

Description
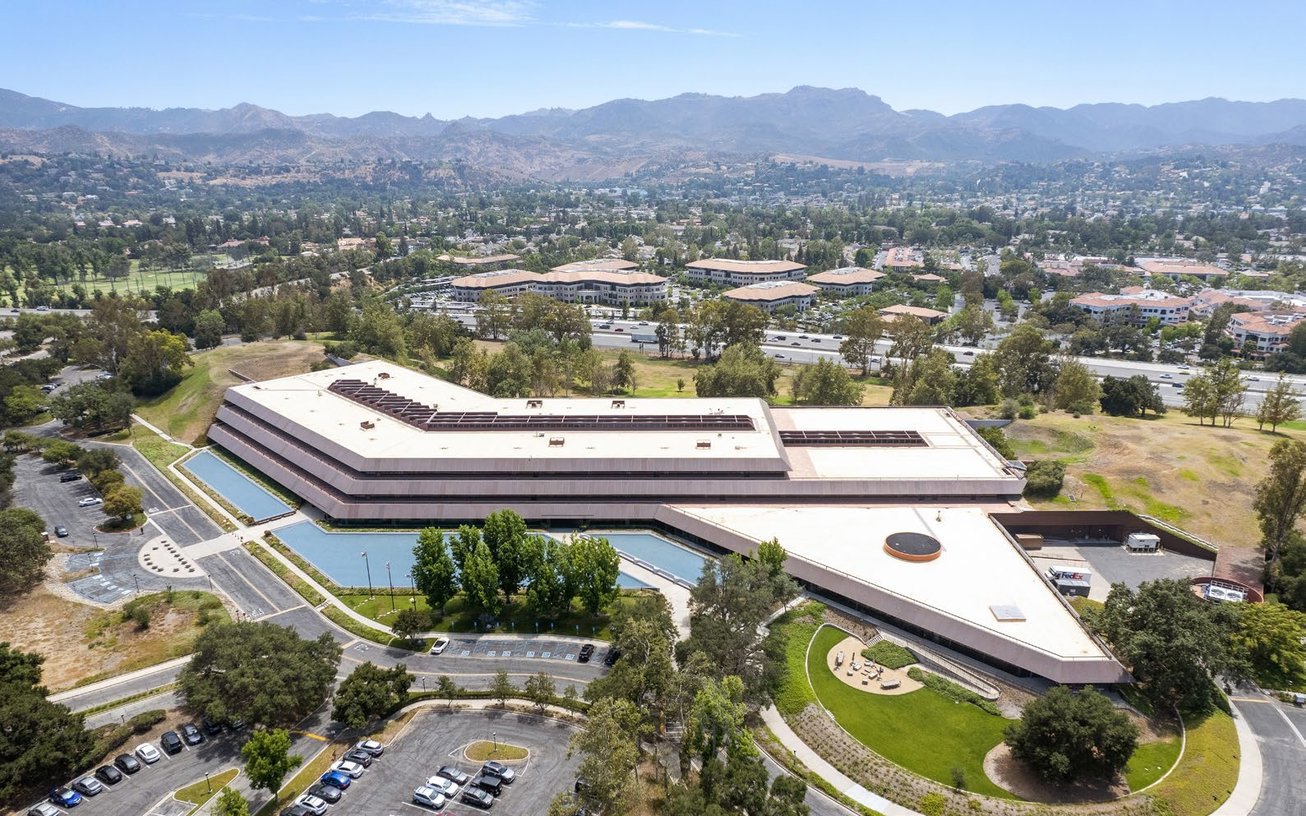
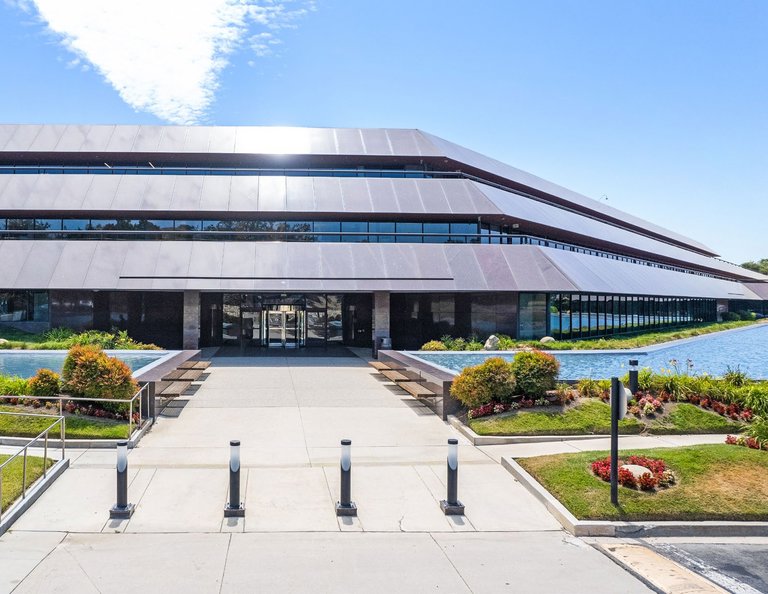
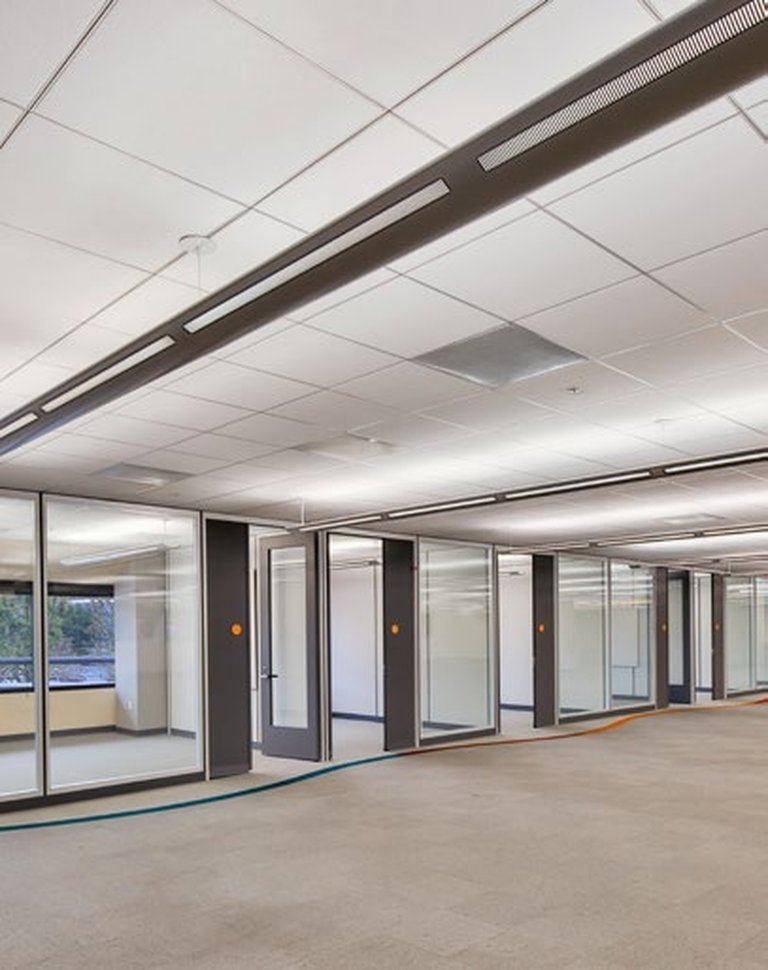
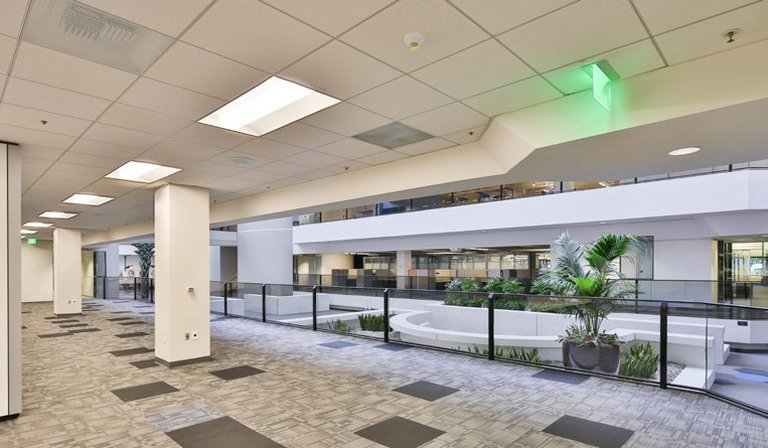
One Westlake is a premier Class A, two-story office campus totaling 355,000 square feet in the heart of Westlake Village. Currently offering 94,019 rentable square feet for immediate occupancy, this multi-tenant property presents an exceptional opportunity for growing enterprises seeking a high-profile address. With a generous parking ratio of four spaces per 1,000 RSF and controlled building access, One Westlake delivers both convenience and security to its occupants. The available space can be tailored to suit a variety of professional uses—co-working environments, creative studios, executive suites, medical office, or R&D/life science laboratories. Tenants benefit from flexible floor plates divisible from 6,499 RSF up to a contiguous 87,592 RSF, enabling efficient build-outs and phased expansions. Whether you require a boutique office footprint or a larger, integrated campus presence, One Westlake adapts to your strategic needs.
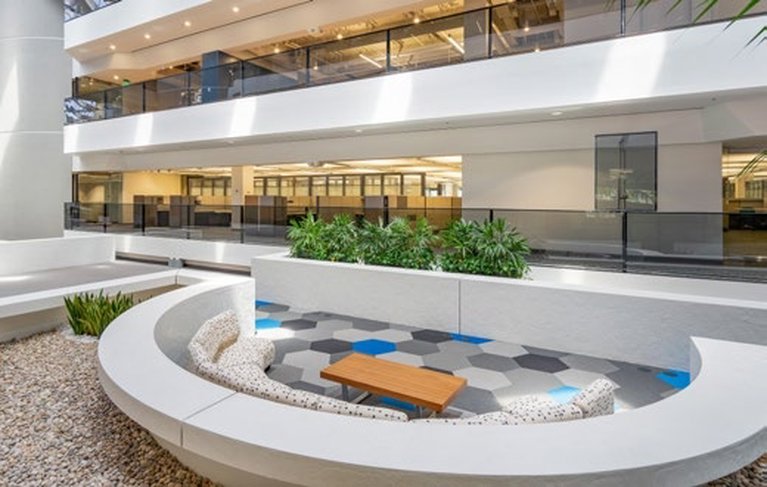
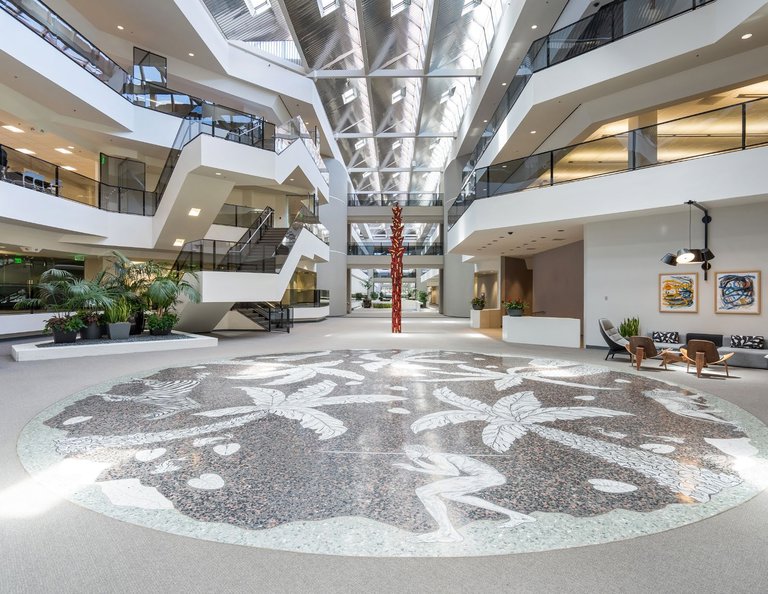
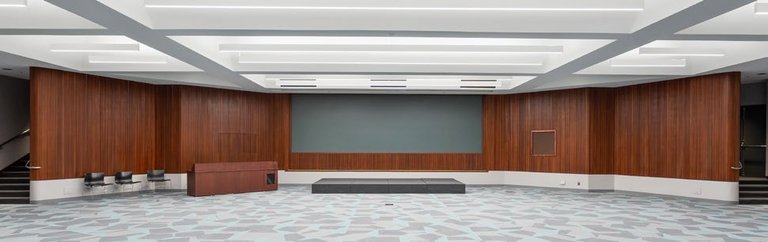
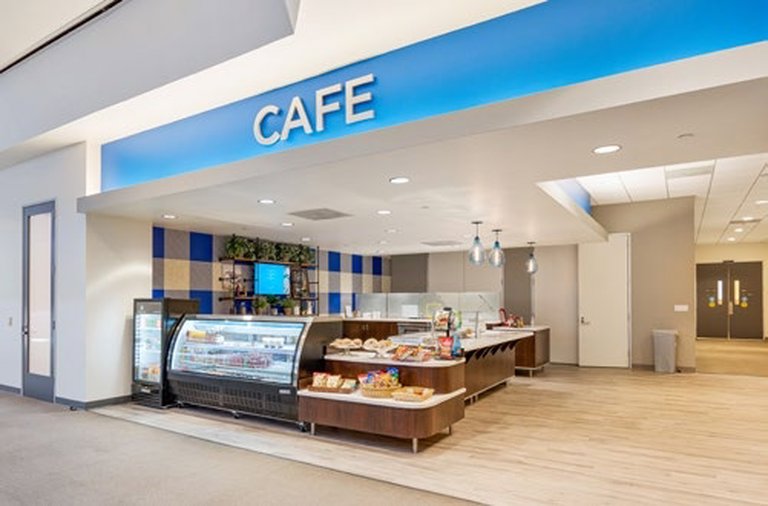
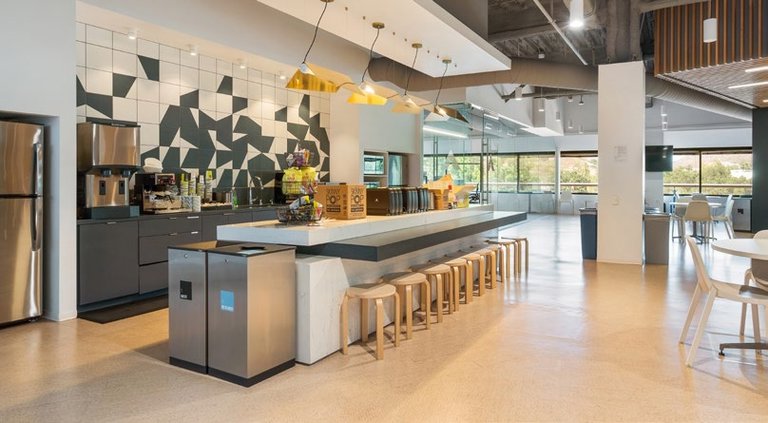
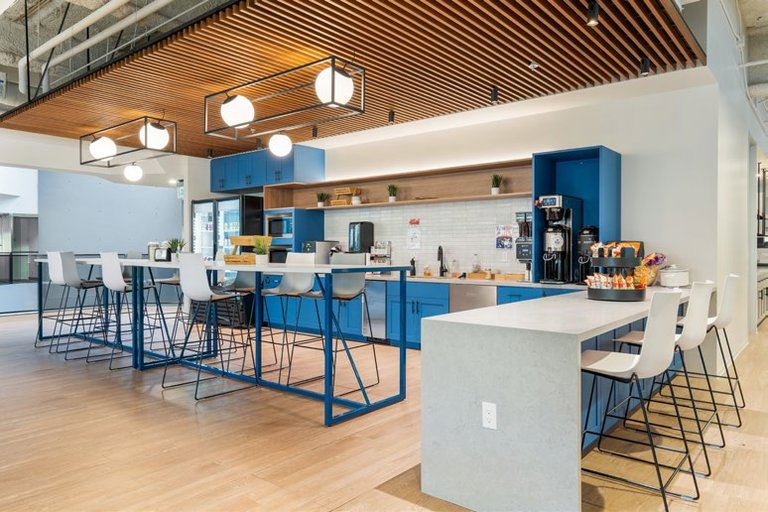
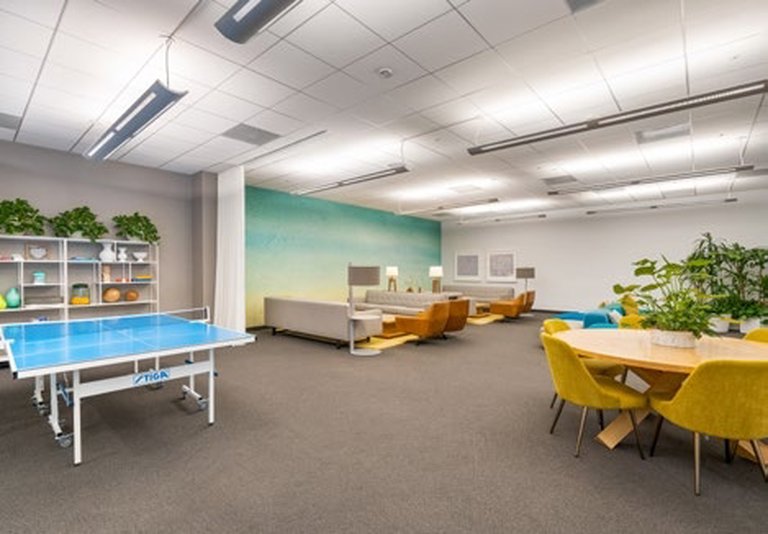
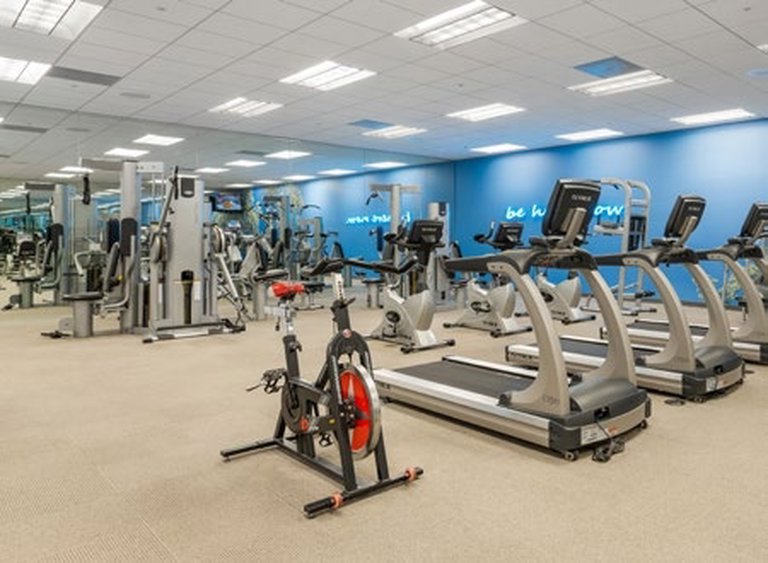
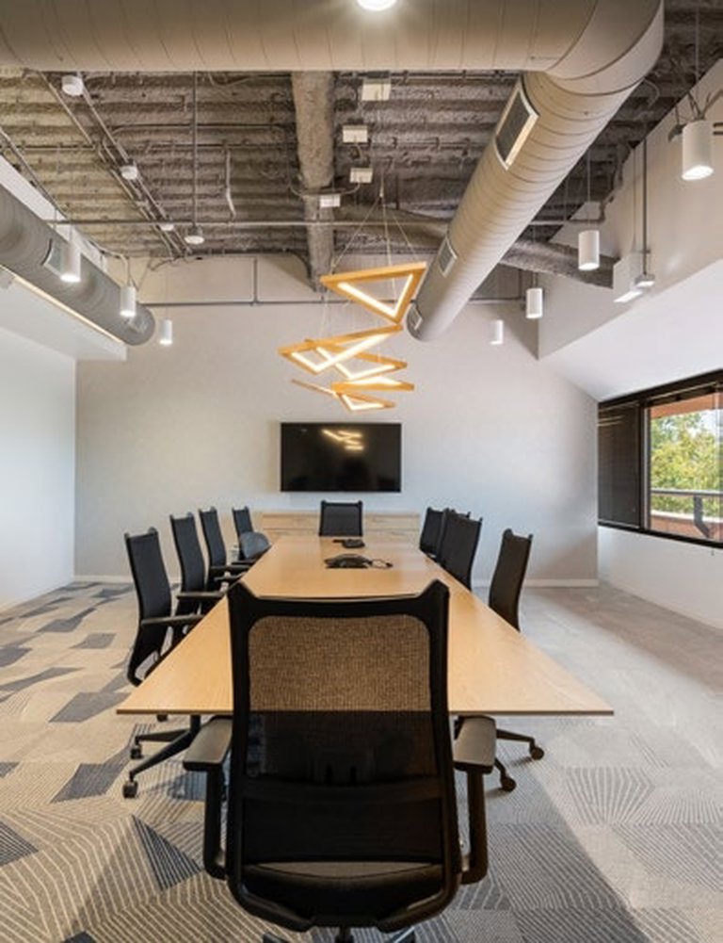
Designed for productivity and well-being, One Westlake’s amenity roster includes an on-site café, state-of-the-art fitness center with locker rooms and showers, secure bike storage, and EV charging stations. Collaborative and social spaces abound with a tenant lounge, conference center, event space, common-area Wi-Fi, and landscaped outdoor gathering areas. A full-service car wash facility on campus further enhances tenant convenience and lifestyle.
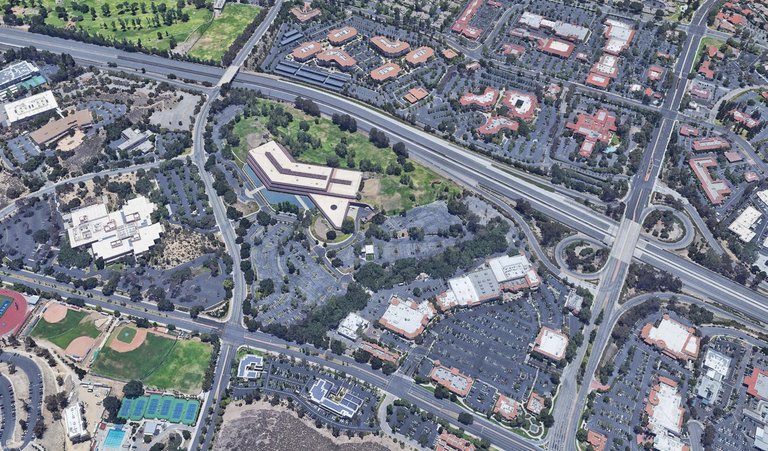
Situated at 1 Baxter Way just off the US-101 and minutes from Westlake Village’s premier retail and dining corridor, One Westlake offers unparalleled access to the region’s affluent residential communities and business districts. Direct leasing terms are available—please contact the leasing team for current rental rates, TI packages, and to explore how One Westlake can elevate your office experience.
Listing Summary
- Total Availability94,019
- Min Divisible6,499
- Max Divisible87,592
- Property TypeOffice
- Size355,000 SF
- Available94,019 SF
- Occupancy74%
Documents
Property Address
Property Details
- Property Type
Office - Square Feet
355,000 SF - Available Space (SF)
94,019 SF - Occupancy
74% - Building Class
A - Amenities
Parking & Transportation, Dining & Retail, Wellness & Fitness, Events & Collaboration, Outdoor & Common Areas, Building Services - Stories
2 - Parking Ratio
4 per 1000 SF - Tenancy
Multi
1 Space Available
Suite 1
94,019 Rentable Sq. Ft.
More Details

Deal Team

David Solomon