

Description
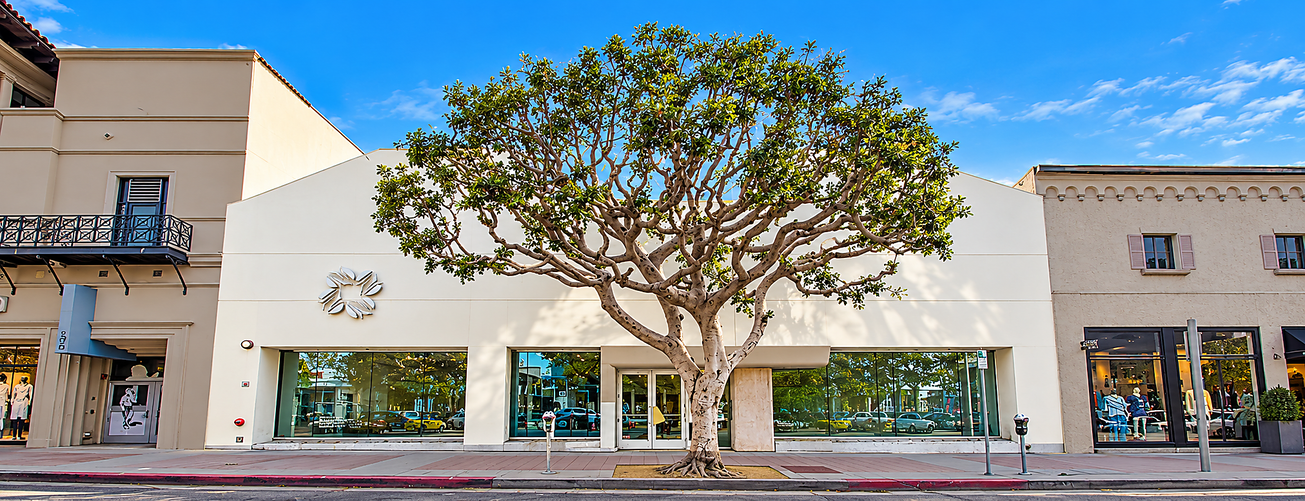
Occupy a distinctive ±18,522 SF commercial property in the heart of Westwood Village, steps from UCLA and Wilshire Boulevard. Built in 1941 and comprehensively reimagined in 2017 by architect Hitoshi Abe for the Terasaki Institute for Biomedical Innovation, the building pairs architectural character with a modern, highly adaptable interior.





The three-level layout includes a dramatic central atrium with a circular skylight, high ceilings, glass-partitioned rooms, 20 offices, a kitchen, presentation areas and extensive storage. The basement was previously configured for laboratory use, giving future occupants flexibility for research, medical, creative-office, showroom or other compatible uses. An elevator serves the building, and three parking spaces are available at the rear.

Offered as one contiguous ±18,522 SF opportunity with immediate availability and negotiable terms, the property benefits from Westwood Village’s strong pedestrian activity, surrounding dining and retail, cultural destinations including the Hammer Museum and Geffen Playhouse, and convenient access to the 405 and 10 freeways. M2-1 zoning and an ±8,184 SF site further support flexible occupancy.
Listing Summary
- Total Availability18,522
- Max Divisible18,522
- Property TypeOffice
- Size18,522 SF
- Available18,522 SF
- Properties1
- Built1941
- Parking3 Spaces
- Total Acres~0.19 ac
Documents
Property Address
Property Details
- Property Type
Office - Square Feet
18,522 SF - Available Space (SF)
18,522 SF - Year Built
1941 - Year Renovated
2017 - Stories
2 - Total Parking
3 - Acres
0.19 - Zoning
M2-1 - APN
4363-020-007
1 Space Available
Suite 1
18,522 Rentable Sq. Ft.
More Details

Deal Team