

Description
Historic 130 Central offers creative office suites at 130 N Central Avenue, Phoenix, AZ 85004. The Orion flyer describes a 30,000 RSF, three-story downtown building dating from the 1920s, with exposed ceilings, brick walls and hardwood floors. DC zoning. One block from a light rail station, near downtown restaurants, ASU and entertainment.
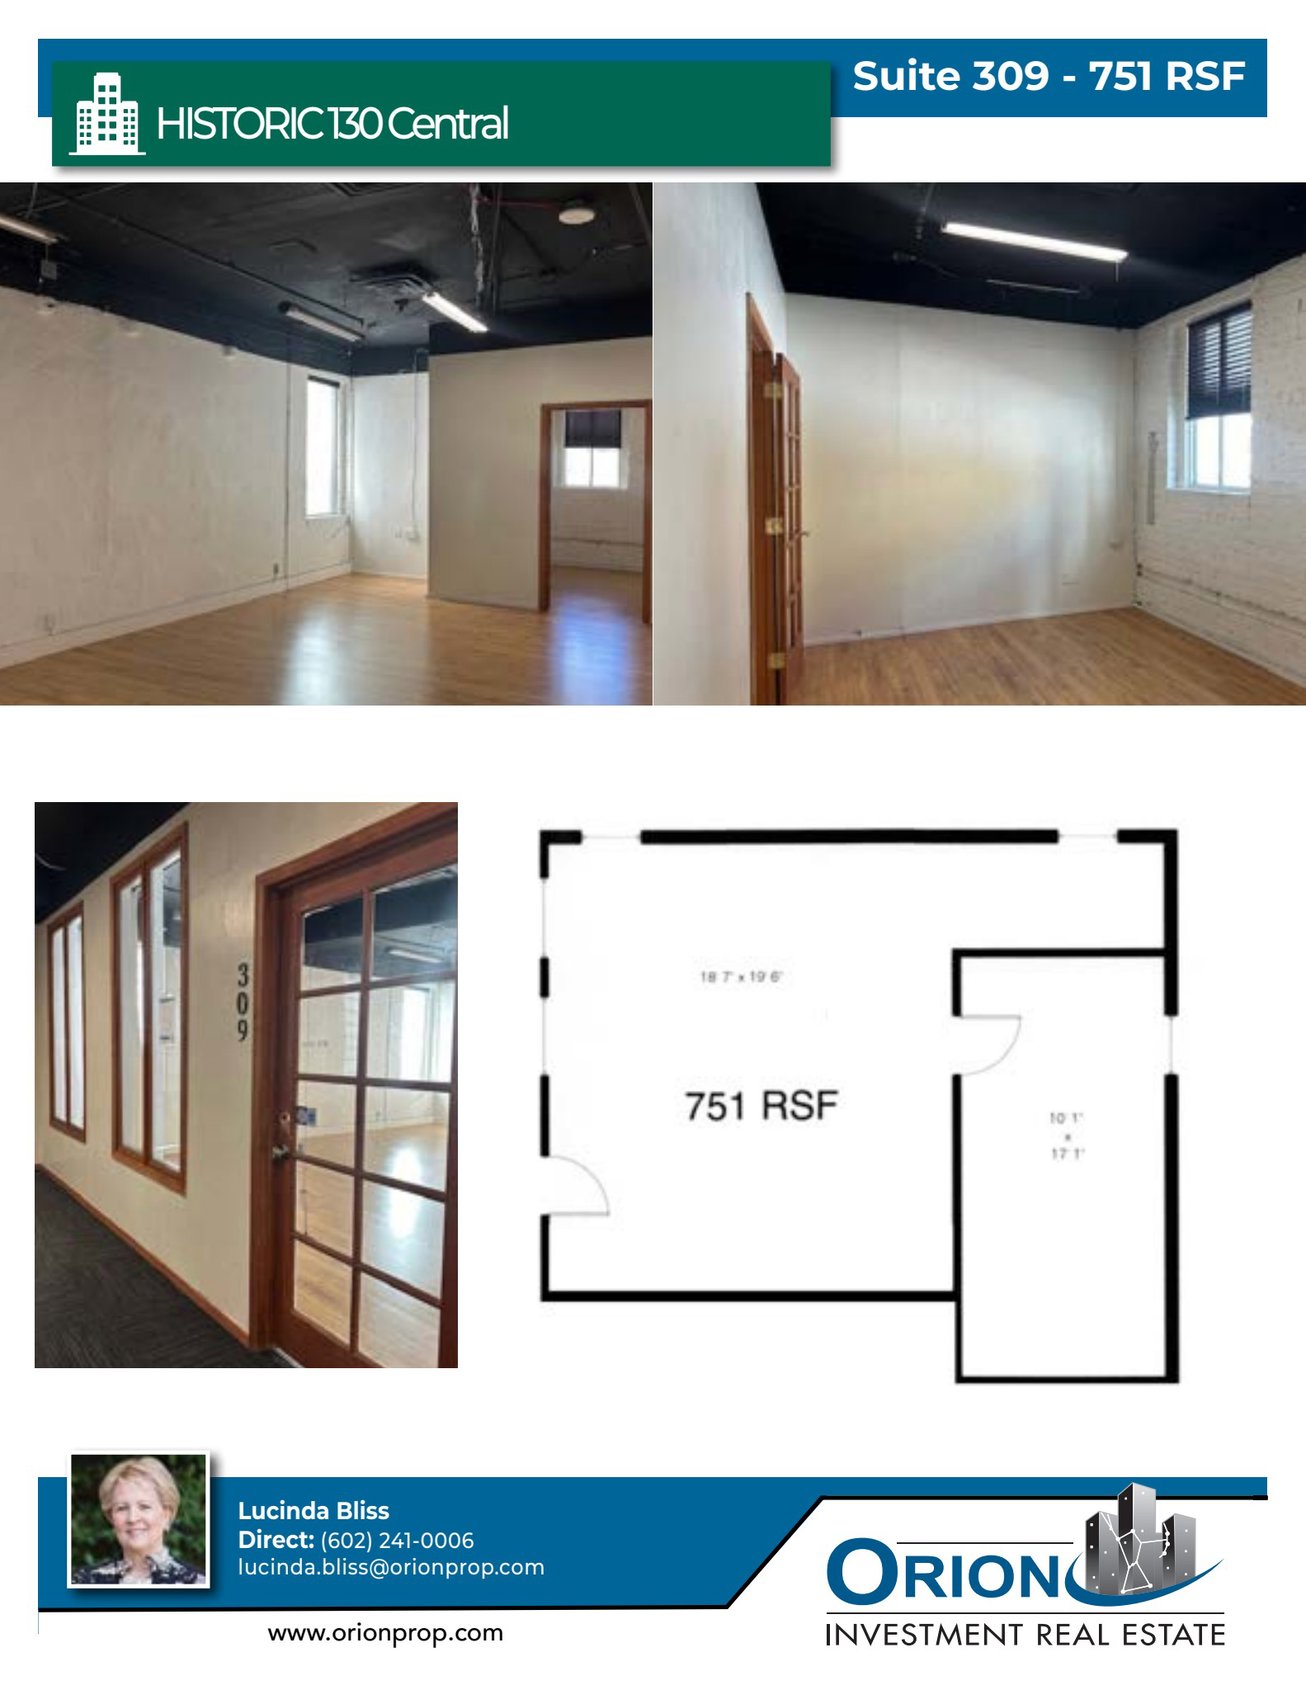
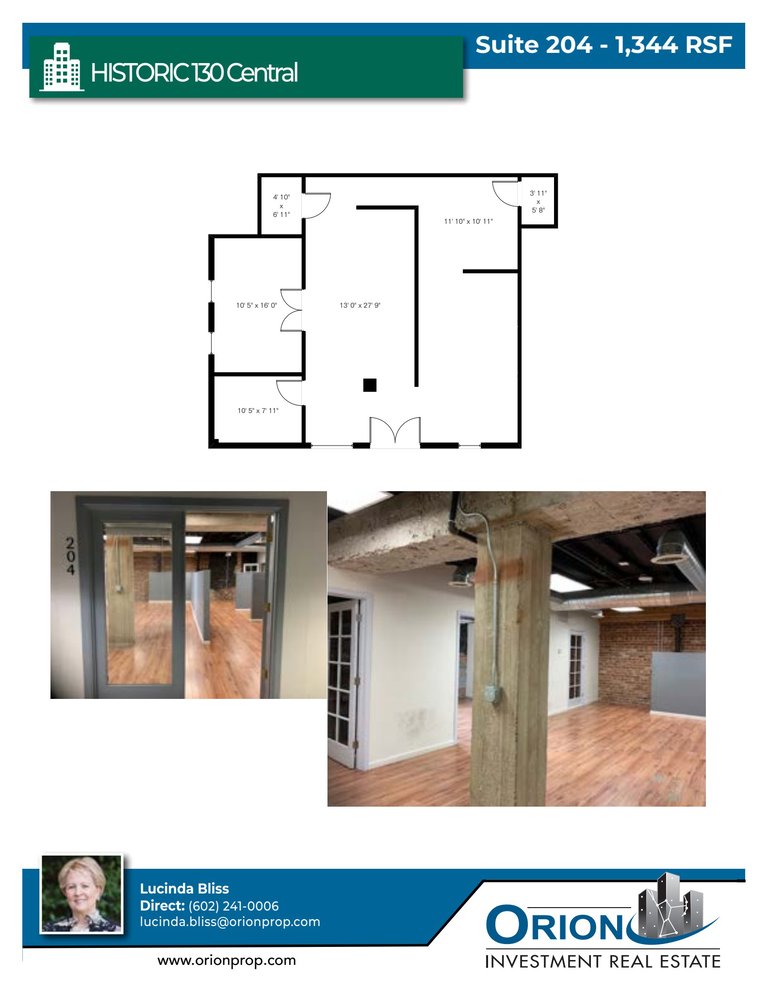
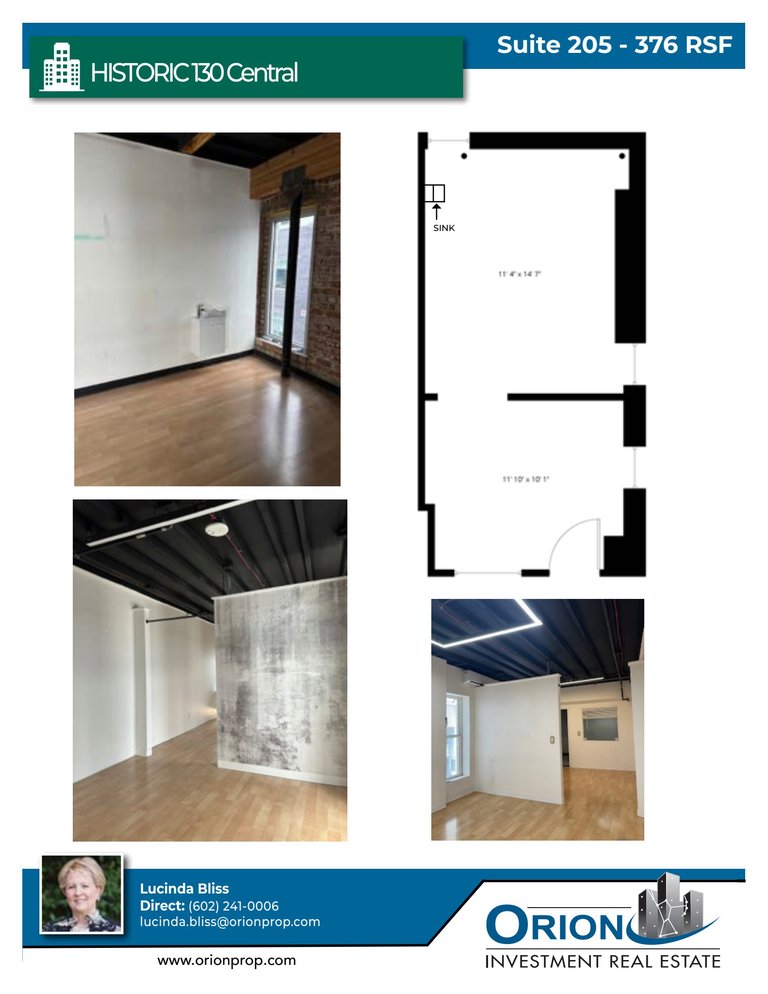

Available suites per the flyer: 201—1,792 RSF; 204—1,344 RSF; 205—376 RSF with water; 301—1,482 RSF with water and shared balcony access; 304—605 RSF; 309—751 RSF. Aggregate availability is 6,350 RSF in six separate suites, not one contiguous space. Suite 305 is marked LEASED and is excluded. Call Lucinda Bliss for rates, terms and current availability.


The flyer quotes rentable areas above, while certain floor-plan diagrams show different gross areas (including 1,547 gross SF for 201 and 1,182 gross SF for 204). Verify measurements and availability with the broker. Photographs and plans are from the Orion flyer.
Listing Summary
- Asking RateCall for rate
- Total Availability6350
- Min Divisible376
- Max Divisible1792
- Property TypeOffice
- Size30,000 SF
- Available6,350 SF
Documents

Property Address
Property Details
- Property Type
Office - Square Feet
30,000 SF - Available Space (SF)
6,350 SF - Stories
3 - Zoning
DC
6 Spaces Available
Suite 201
1,792 Rentable Sq. Ft.
More Details

Suite 204
1,344 Rentable Sq. Ft.
More Details
Suite 205
376 Rentable Sq. Ft.
More Details
Suite 301
1,482 Rentable Sq. Ft.
More Details
Suite 304
605 Rentable Sq. Ft.
More Details
Suite 309
751 Rentable Sq. Ft.
More Details
Deal Team