

Description

Tri-City Cardiology Fiesta offers 3,200 SF of contiguous medical office space for lease at 1580 North Fiesta Boulevard in Gilbert, Arizona. The fully built-out vein clinic suite gives a clinical occupier an established room layout within a 25,555 SF office building.





Suite 101 is arranged for a patient-facing practice, with waiting and reception areas, check-in and check-out points, procedure rooms, ultrasound rooms, an echo room, an M.A. pod and an M.D. office. Open office, conference and storage areas support work beyond the treatment rooms. Built in 1998, the single-story Property has parking at 5 per 1,000 SF, a practical feature for scheduling staff and patient visits.

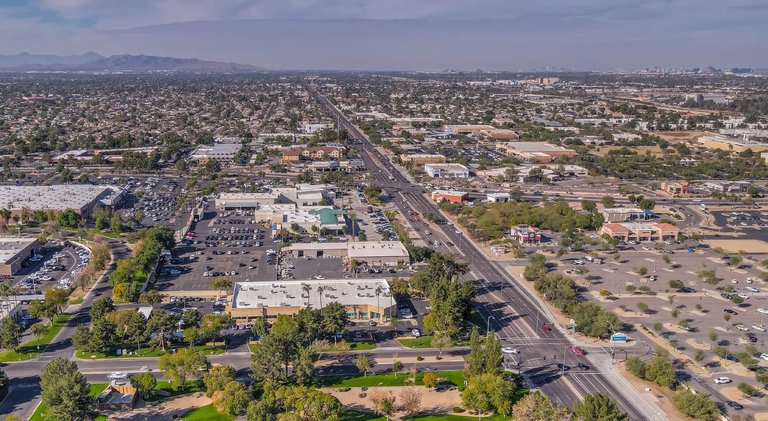
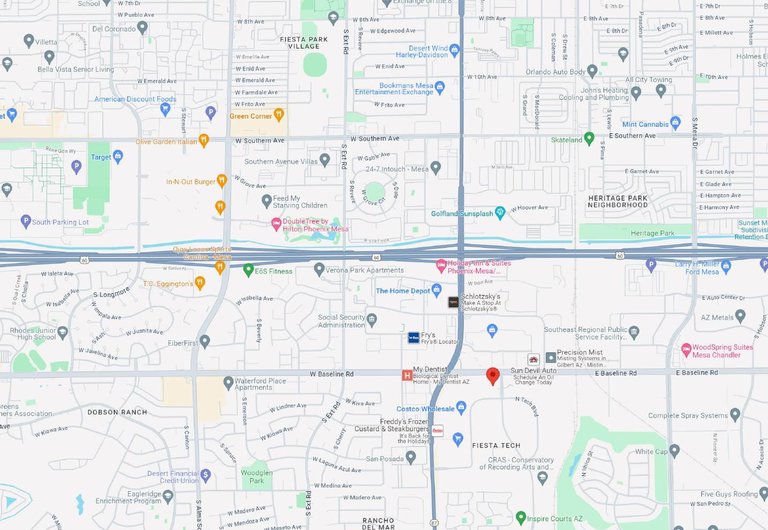
The Property sits in Fiesta Tech Centre, just south of the US 60 freeway and 4 miles east of the Loop 101 freeway. Those connections give patients and staff identifiable routes to the office. Nearby shops and restaurants include Fry’s Food Stores, Costco Wholesale and The Home Depot. Baseline Road carries 29,045 VPD, while Country Club Drive carries 48,726 VPD, placing the location alongside established commercial activity.
At $28 PSF / FS, the lease pairs a defined rate with a suite already laid out for vein clinic operations. For a practice seeking treatment rooms alongside reception and administrative space, the floor plan brings those functions together in one contiguous suite. Review the Offering Memorandum for a closer look at Tri-City Cardiology Fiesta.
Listing Summary
- Asking Rate$28/SF Full Service
- Total Availability3200
- Property TypeOffice
- Size25,555 SF
- Available3,200 SF
- Built1998
Documents
Property Address
Property Details
- Property Type
Office - Square Feet
25,555 SF - Available Space (SF)
3,200 SF - Year Built
1998 - Stories
1 - Parking Ratio
5 - Zoning
Commercial
1 Space Available
Suite 1
3,200 Rentable Sq. Ft.
More Details


Deal Team