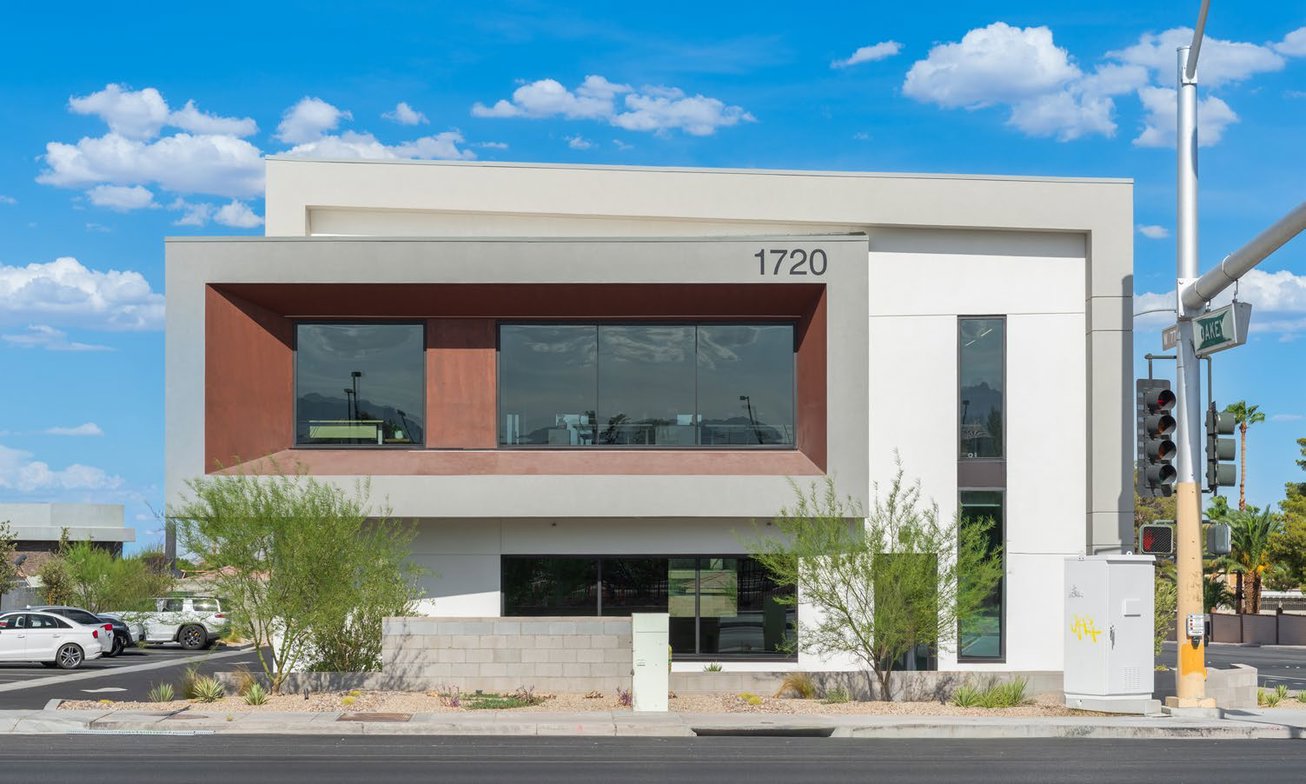


Description
We offer the first floor at 1720 South Buffalo Drive, approximately 2,521 square feet of office space within a 7,052-square-foot building. The available space is a raw hybrid cold-dark shell, giving an incoming occupant an opportunity to plan its own improvements. It is immediately available for a tenant prepared to evaluate the buildout requirements for its operation.
The asking rent is $3.00 per square foot per month on a triple-net basis, or approximately $7,563 in monthly base rent. CAM charges remain to be determined and are additional. We can discuss the proposed lease terms and confirm the expense structure as a prospective tenant evaluates the cost of occupancy. The offering covers the first-floor suite, rather than the entire two-story property.
The center portion of the floor is unpoured over engineered perimeter footings. That design is intended for a raised floor with an Underfloor Air Distribution system. Central outside air, HVAC linesets, rooftop curbs and plumbing have been installed. Prospective occupants should review the existing engineering, planned floor system and mechanical connections with their own project team before developing a tenant improvement plan. The space is being offered as shell accommodation and should not be treated as a completed medical or office buildout.
Constructed in 2026, the property occupies approximately 0.46 acres and has 20 surface parking spaces. Professional Office zoning applies. The address is near Buffalo Drive and Oakey Boulevard in the West Central area, providing a setting for a business seeking to design its premises within an established Las Vegas commercial corridor. Contact Michael Greene, Luke Ramous and Hayim Mizrachi to discuss the first floor and arrange an inspection.
Listing Summary
- Asking Rate$3.00/SF/Month NNN; CAM TBD
- Total Availability2521
- Min Divisible2521
- Max Divisible2521
- Property TypeOffice
- Size7,052 SF
- Available2,521 SF
- Properties1
- Built2026
- Parking20
- Total Acres~0.46 ac
Documents
Property Address
Property Details
- Property Type
Office - Square Feet
7,052 SF - Available Space
2,521 SF - Year Built
2026 - Stories
2 - Total Parking
20 - Acres
0.46 - Zoning
Professional Office (P-O) - APN
163-03-201-007
1 Space Available
first-floor suite
2,521 Rentable Sq. Ft.
More Details

Deal Team