

Description
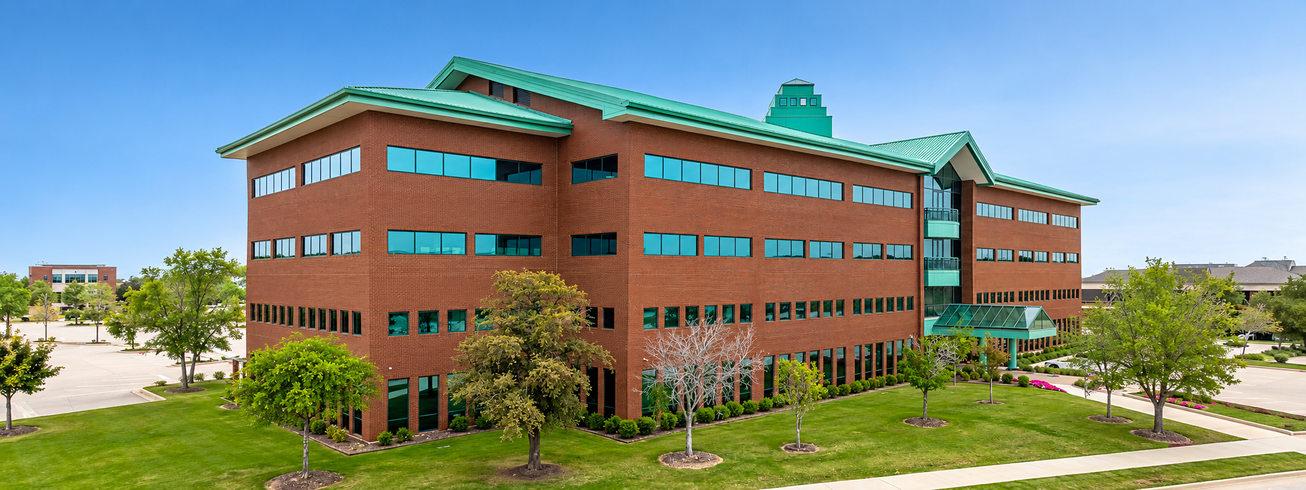
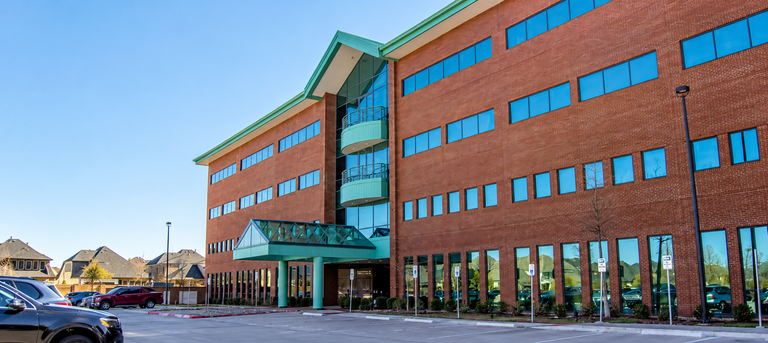
Three Hickory Centre offers Class A office space at 1801 Wittington Place in Farmers Branch, within the Mercer Crossing development. The four-story, approximately 103,000-square-foot building currently offers 57,362 square feet across four separately identified suites, with options ranging from 1,938 to 24,148 rentable square feet.
Available spaces include Suite 140 with 1,938 square feet on the first floor, Suite 280 with 7,128 square feet on the second floor, and full-floor opportunities in Suites 300 and 400, each offering 24,148 square feet. Contact the leasing team for current rental rates, lease structure and tenant-improvement details.
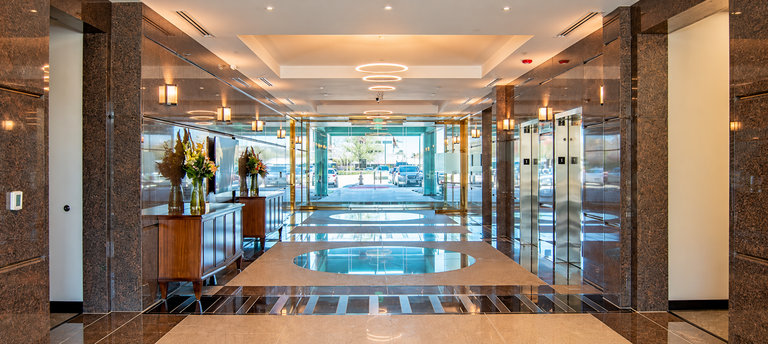
Property features include efficient floor plates, abundant natural light, modern HVAC and energy-management systems, updated common-area corridors and restrooms, on-site management and engineering, private balconies, and potential building signage. Parking is available at approximately five spaces per 1,000 square feet.
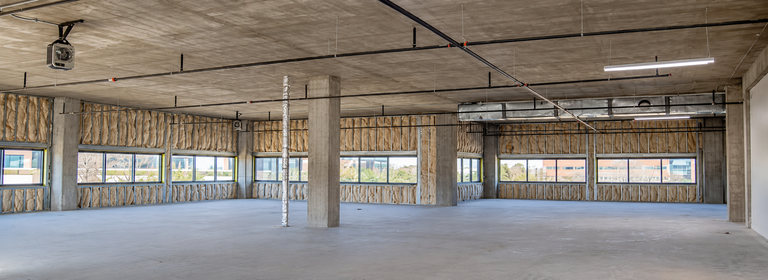
The Mercer Crossing location provides convenient access to dining, retail, hotels and recreation, including Starbucks, Corner Bakery Cafe, Chipotle, Kroger and Sam Houston Trail Park. White-box spaces can support customized improvements for qualified tenants, subject to final lease terms.
Listing Summary
- Asking RateNegotiable
- Total Availability57,362
- Min Divisible1,938
- Property TypeOffice
- Size103,000 SF
- Available57,362 SF
- Properties1
- Built2020
- Total Acres~4.97 ac
Documents
Property Address
Property Details
- Property Type
Office - Square Feet
103,000 SF - Available Space (SF)
57,362 SF - Building Class
A - Year Built
2020 - Amenities
Events & Collaboration, Outdoor & Common Areas, Building Services & Security - Stories
4 - Floor Plates (SF)
24,148 - Parking Ratio
5.0 - Acres
4.97 - Zoning
Planned Development - APN
24116030010010000
4 Spaces Available
Suite 140
1,938 Rentable Sq. Ft.
More Details

Suite 280
7,128 Rentable Sq. Ft.
More Details
Suite 300
24,148 Rentable Sq. Ft.
More Details
Suite 400
24,148 Rentable Sq. Ft.
More Details
Deal Team