





Description
Industrial Road Business Center offers office suites at 1818 South Industrial Road in Las Vegas, NV, within the Resort Corridor submarket. The multi-tenant property has 5,265 SF of total availability, giving professional users a choice of individual suites.
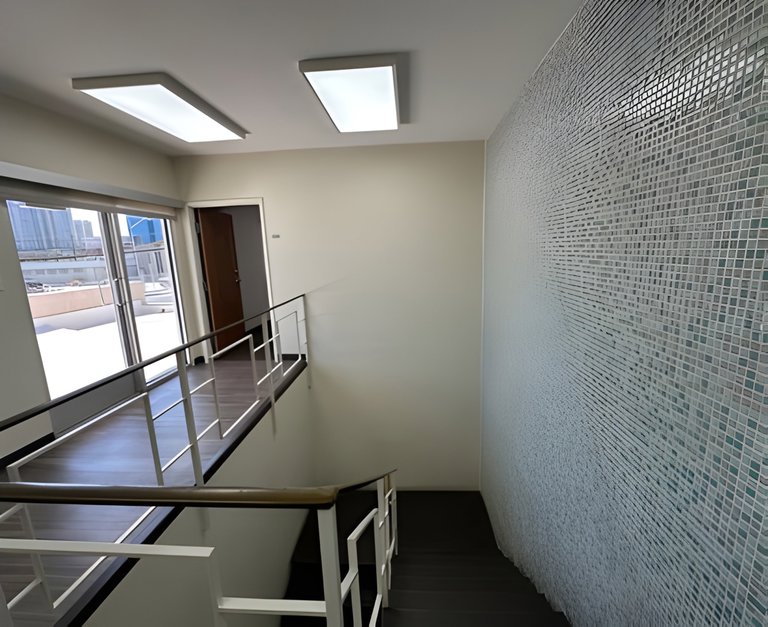
The 6,160 SF, 2-story office center was built in 1971 and renovated in 2020. Suites are offered in plug and play condition, with fiber optic service and air conditioning among the property’s features. Controlled access, a balcony and surface parking support day-to-day use. The property has 13 parking spaces and a ratio of 2.11 per 1,000 SF, practical details for firms planning employee and client visits.
Industrial Road frontage gives the center visibility along a road with an 18,500 AADT traffic count. Downtown Las Vegas, the Arts District and the Strip are minutes away, connecting the address with multiple business and client destinations. The I-15 freeway is accessible from the property, while the Sahara Monorail Station is less than one mile away. For office users whose work takes them across Las Vegas, those connections add flexibility to the daily commute.
Individual suites range from 170 SF to 1,195 SF, with 1,195 SF identified as the maximum contiguous space. That range lets a small professional practice choose a footprint suited to its operations without taking on the entire center. Suites are available immediately, with asking rent starting at $1.08/SF/month on a Modified Gross lease basis. Review the Offering Materials to identify the suite that best fits your team’s space and timing requirements.
Highlights
- ±6,160 SF multi-tenant two-story office center on ±2.08 acres
- Functional suite sizes with amenities including fiber optic service
- plug & play options
- controlled access
- air conditioning
- and balcony
- Located in designated Opportunity Zone
- Excellent visibility and prime frontage on Industrial Road with traffic counts up to ±18,500 VPD
- Surface parking ratio of 2.11/1,000 SF (13 spaces)
- Proximity to Arts District
- Downtown Las Vegas
- and the I-15 freeway
- Renovated in 2020
- Managed by Tiberti Management Company
- Walk Score: 65
- Transit Score: 48
Property details
- Asking lease-rate range: 1.08–1.25 PSF modified gross
- Monthly CAM charges: 0.85 PSF
- Construction: masonry
- Property manager: Tiberti Management Company
- Current tenant businesses: dental
- insurance
- HVAC
- and consulting firms
- Cross streets: Industrial Road and St. Louis Avenue
- Industrial Road traffic: approximately 18500 vehicles per day
- Wyoming Avenue traffic: approximately 31175 vehicles per day
- Walk Score: 65
- Transit Score: 48
- Sahara Monorail Station: less than one mile away
- Harry Reid International Airport: approximately 12 minutes away
- Three-mile daytime employees: nearly 240000
- 2025 population at 1, 3 and 5 miles: 13209, 177241 and 498291
- 2025 households at 1, 3 and 5 miles: 6662, 76604 and 194727
- 2025 average household income at 1, 3 and 5 miles
- page 2: 95464, 70697 and 73689
- 2025 average household income at 1, 3 and 5 miles
- page 4: 50921, 47263 and 53156
- 2030 projected population at 1, 3 and 5 miles: 14653, 184923 and 513427
- 2030 projected households at 1, 3 and 5 miles: 7561, 80937 and 202866
- 2030 projected average household income at 1, 3 and 5 miles: 61379, 54454 and 61389
- Monthly CAM charges: $0.85 PSF
- Opportunity Zone designation: Located in a designated Opportunity Zone
- Property amenities: Fiber optic service, plug-and-play options, controlled access, air conditioning and balcony
- Current tenant businesses: Dental, insurance, HVAC and consulting firms
- Walk Score and Transit Score: Walk Score 65; Transit Score 48
- Nearby transit: Sahara Monorail Station less than one mile away
- Airport proximity: Harry Reid International Airport approximately 12 minutes away
- 2025 population within 1, 3 and 5 miles: 13,209; 177,241; 498,291, respectively
- 2030 projected population within 1, 3 and 5 miles: 14,653; 184,923; 513,427, respectively
- 2025 households within 1, 3 and 5 miles: 6,662; 76,604; 194,727, respectively
- 2025 average household income within 1, 3 and 5 miles—highlights table: $95,464; $70,697; $73,689, respectively. The demographic table on page 4 gives different figures.
- 2025 average household income within 1, 3 and 5 miles—demographic table: $50,921; $47,263; $53,156, respectively. These conflict with the highlights table on page 2.
- Daytime employees within three miles: Nearly ±240,000
Listing Summary
- Asking Rate1.08
- Total Availability5265
- Min Divisible170
- Property TypeOffice
- Size6,160 SF
- Available170 SF
- Properties1
- Built1971
- Parking13
- Total Acres~2.08 ac
Documents
Property Address
Property Details
- Property Type
Office - Square Feet
6,160 SF - Available Space
170 SF - Year Built
1971 - Year Renovated
2020 - Stories
2 - Parking Ratio
2.11 - Total Parking
13 - Tenancy
Multi - Amenities
Outdoor & Common Areas, Parking & Access, Building Systems & Security, Building Services & Security - Lease Type
Modified Gross - Zoning
Light Industrial (M-1) - APN
162-04-704-004 - Traffic Count
18,500 AADT - Acres
2.08
9 Spaces Available
Suite 101-102
770 Rentable Sq. Ft.
More Details

Suite 103-104
405 Rentable Sq. Ft.
More Details
$1.16-$1.25/SF/mo; Modified Gross
Suite 105-106
545 Rentable Sq. Ft.
More Details
$1.08-$1.12/SF/mo; Modified Gross
Suite 107-108
625 Rentable Sq. Ft.
More Details
$1.16-$1.25/SF/mo; Modified Gross
Suite 109
200 Rentable Sq. Ft.
More Details
$1.16-$1.25/SF/mo; Modified Gross
Suite 201-203
810 Rentable Sq. Ft.
More Details
$1.16-$1.25/SF/mo; Modified Gross
Suite 204
170 Rentable Sq. Ft.
More Details
$1.16-$1.25/SF/mo; Modified Gross
Suite 205-206
545 Rentable Sq. Ft.
More Details
$1.08-$1.12/SF/mo; Modified Gross
Suite 207-211
1,195 Rentable Sq. Ft.
More Details
$1.16-$1.25/SF/mo; Modified Gross








Deal Team

$1.16-$1.25/SF/mo; Modified Gross