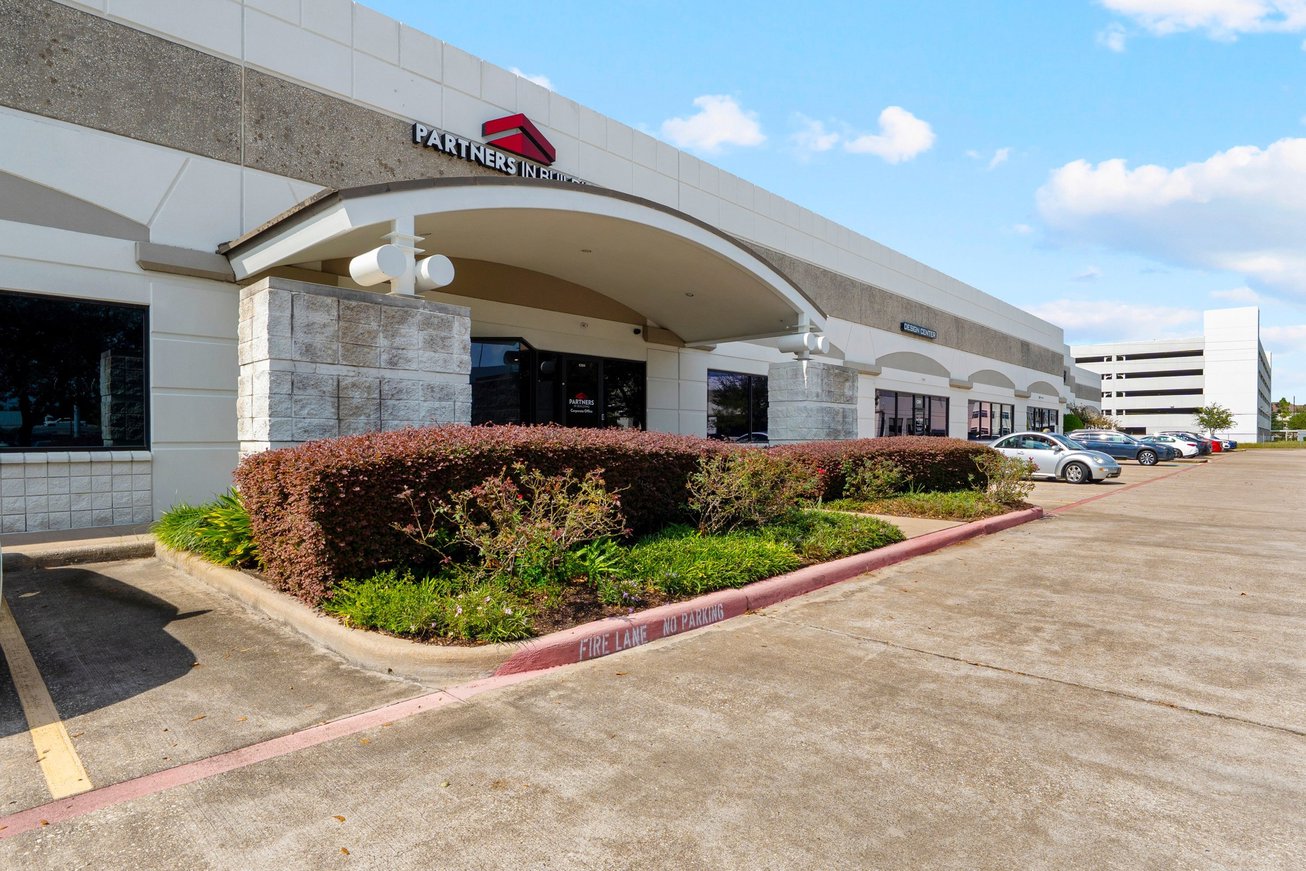


Description
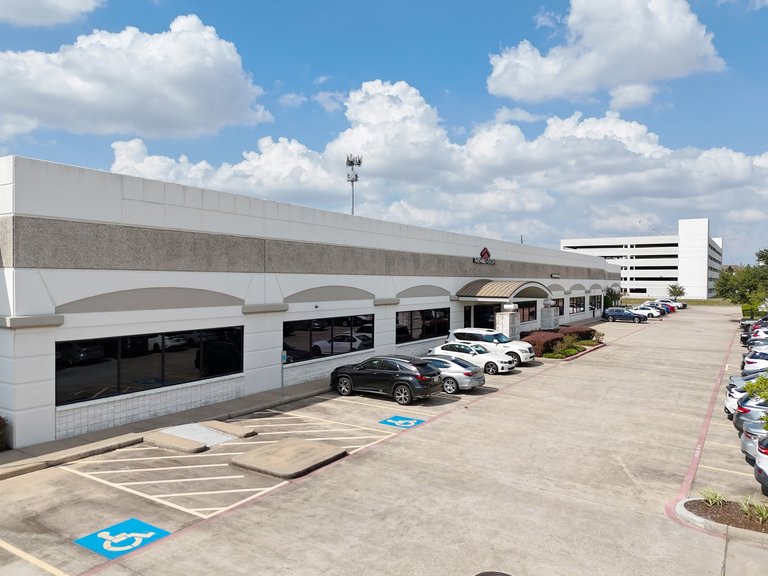
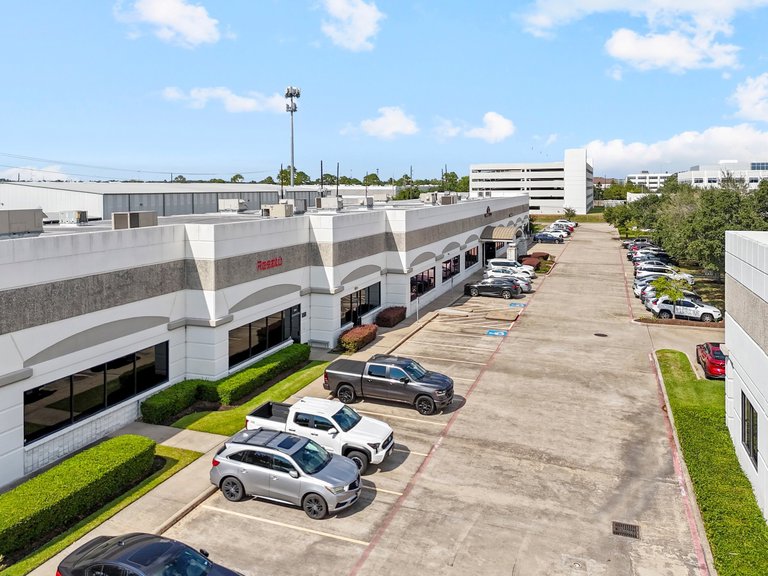
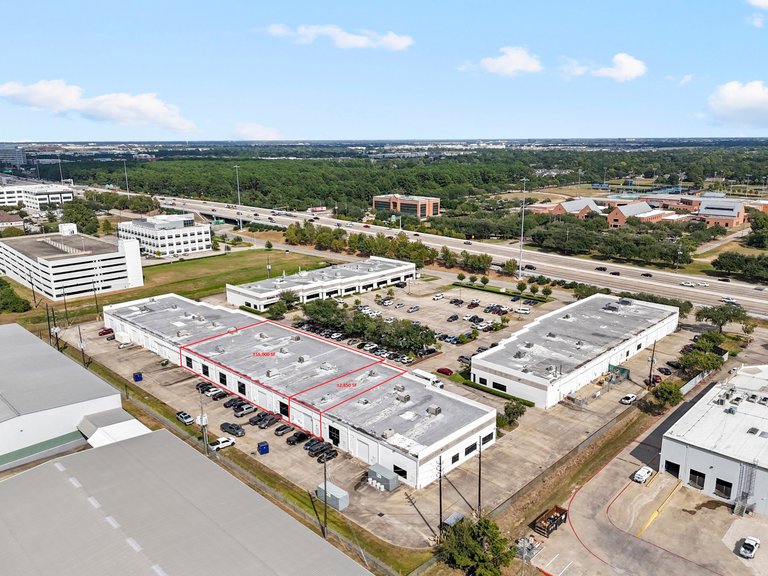
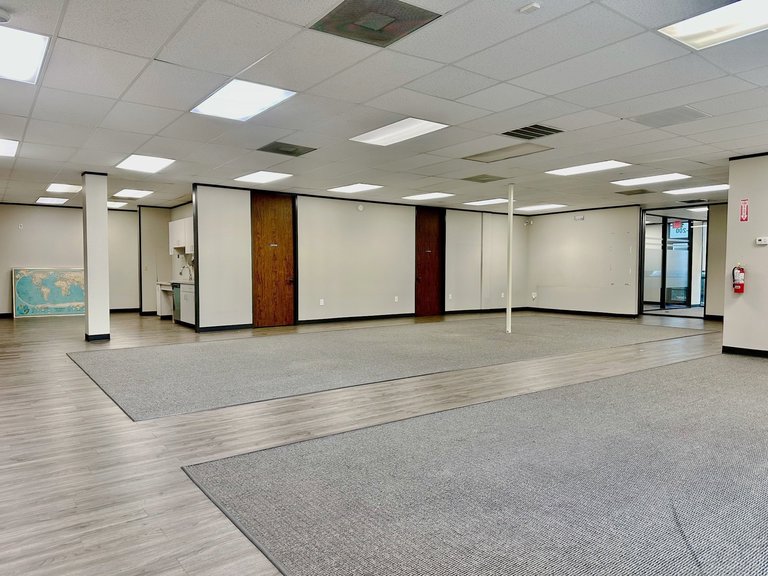
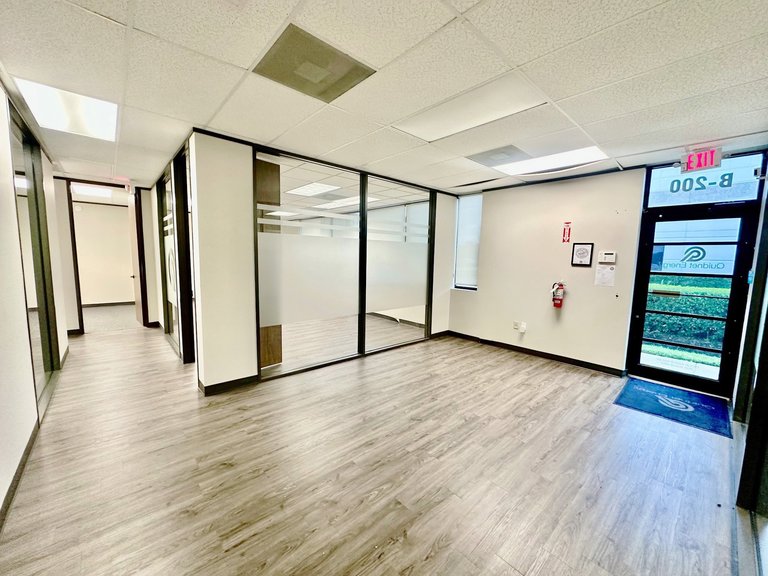
2901 West Sam Houston Parkway North offers approximately 23,369 SF of office/flex space within a 43,888 SF property. The availability comprises a combined 17,850 SF block (B-215/C-250), divisible into approximately 2,850 SF and 15,000 SF, plus a separate approximately 5,519 SF Suite B-200. The component suites are included in the combined block and are not counted twice.
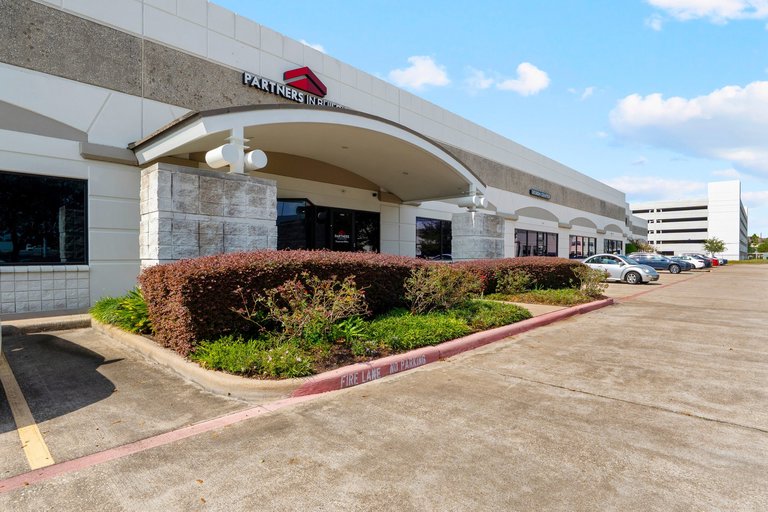
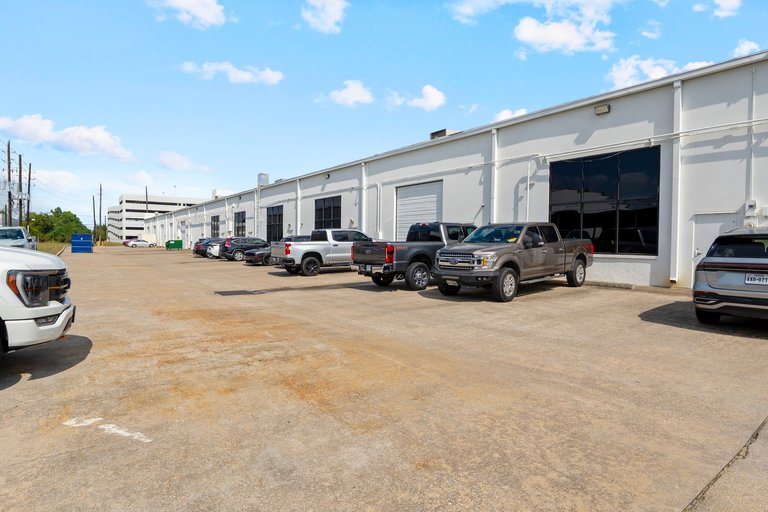
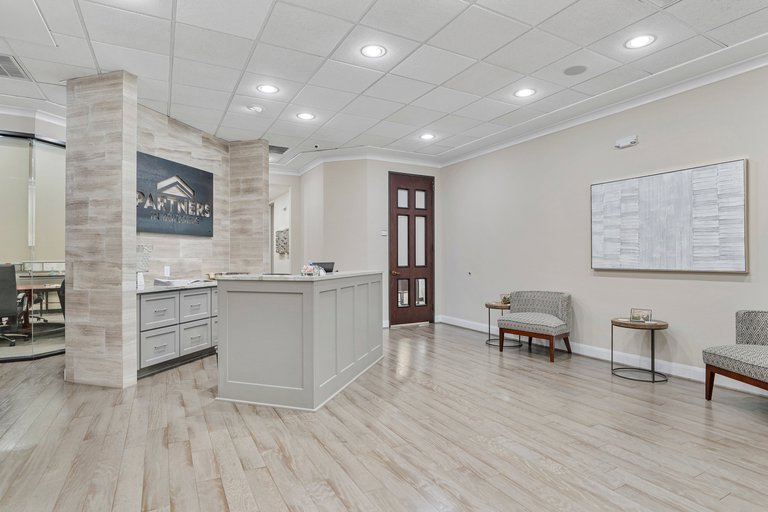
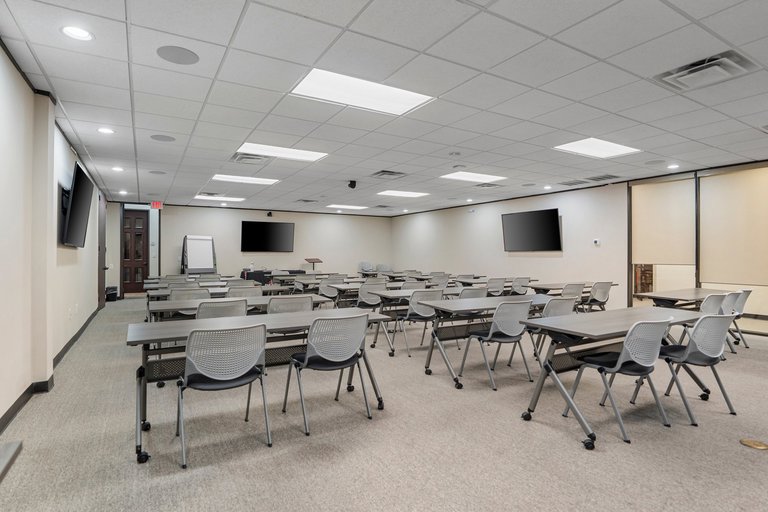
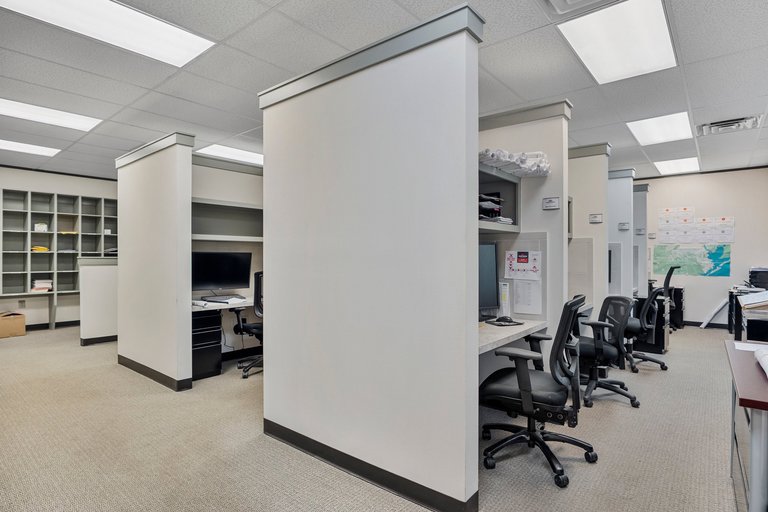
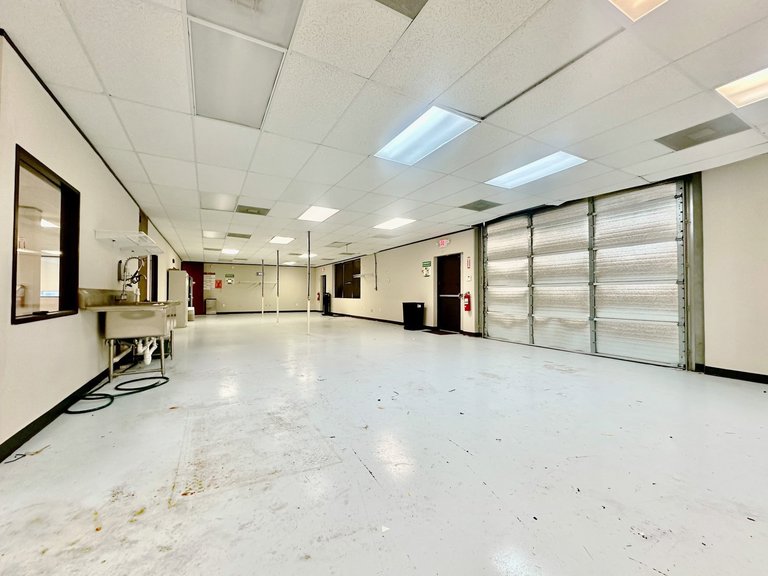
The Class A tilt-wall property offers corporate office/design-center space, configurations described as 100% office or 70% office/30% warehouse, approximately 18-foot clear height, rear grade-level loading and a 3.0/1,000 parking ratio. Asking rent is undisclosed. Contact Clay Pritchett of Partners Real Estate for current terms and a tour.
• 23,369 SF advertised without double-counting divisible suites
• 17,850 SF combined block +5,519 SF separate suite
• Combined block divisible to 2,850/15,000 SF
• Class A tilt-wall construction
• Approximately 18-foot clear height
Listing Summary
- Asking RateNegotiable
- Total Availability23369
- Property TypeOffice
- Size43,888 SF
- Available23,369 SF
Documents
Property Address
Property Details
- Property Type
Office - Square Feet
43,888 SF - Available Space
23,369 SF
2 Spaces Available
B-215/C-250
17,850 Rentable Sq. Ft.
More Details

B-200
5,519 Rentable Sq. Ft.
More Details

Deal Team