


Description
Class A office suites are offered within Stovehouse, the mixed-use redevelopment at 3414 Governors Drive SW in Huntsville. The broker currently markets Suite 205 at approximately 4,200 SF, Suite 105 at approximately 12,500 SF with divisibility available, and Suite 155 at approximately 6,000 SF. Together the three office options total 22,700 SF; they are separate suites rather than one contiguous office. The largest marketed suite is 12,500 SF.
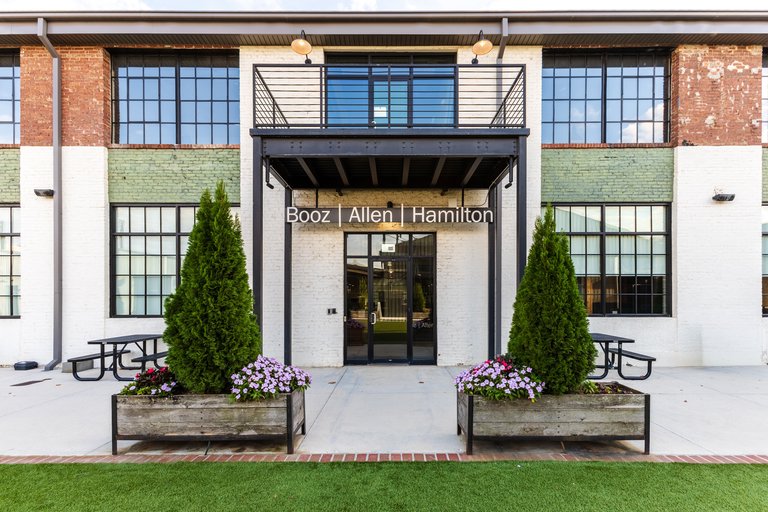
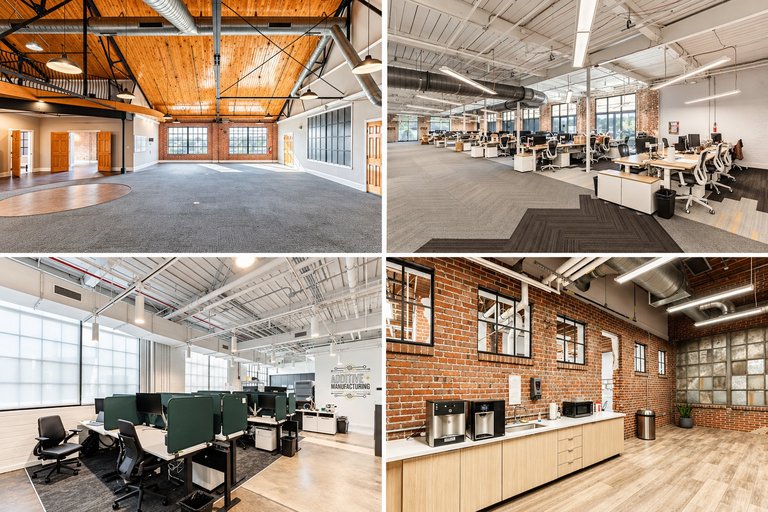
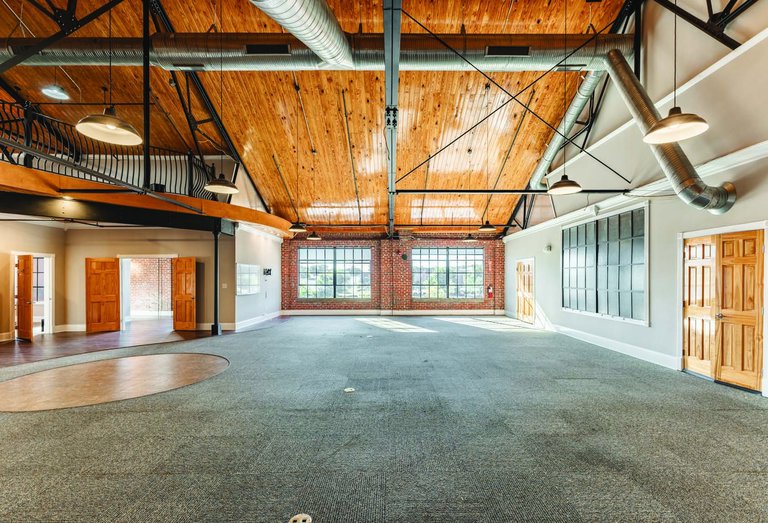
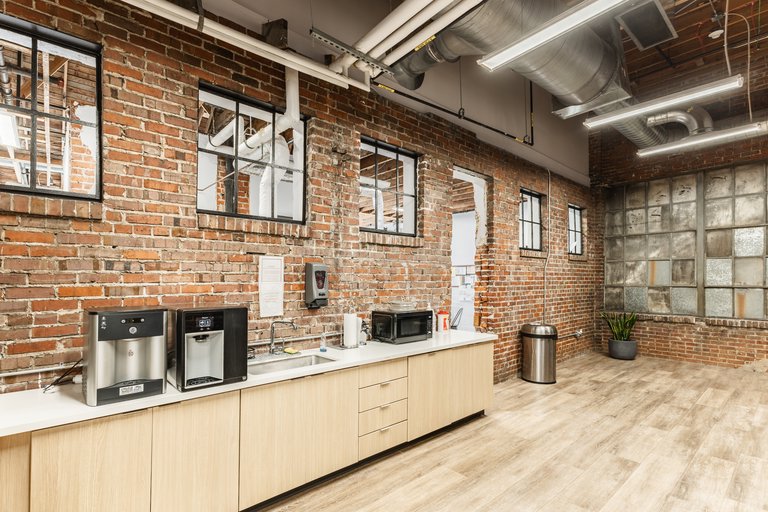
NAI Chase Commercial describes modern office finishes within a revitalized historic factory, with high ceilings, natural light, hardwood elements and exposed brick. Configuration and features vary by suite. The approximately 200,000 SF development includes dining, retail and entertainment amenities; the full development is not the available office area.
Contact Mark Elrod or Josh Bray for current rent, additional expenses, service structure, suite plans, divisibility and possession timing. Images illustrate the property and office environments; confirm the exact suite condition and included improvements during a broker-arranged tour.
Listing Summary
- Total Availability22700
- Min Divisible4200
- Max Divisible12500
- Property TypeOffice
- Size200,000 SF
- Available22,700 SF
- Built1948
- Total Acres~13 ac
Documents
Property Address
Property Details
- Property Type
Office - Square Feet
200,000 SF - Available Space
22,700 SF - Year Built
1948 - Acres
13
3 Spaces Available
Suite 205
4,200 Rentable Sq. Ft.
More Details

Suite 105
12,500 Rentable Sq. Ft.
More Details
Class A Office Space
6,000 Rentable Sq. Ft.
More Details















Deal Team