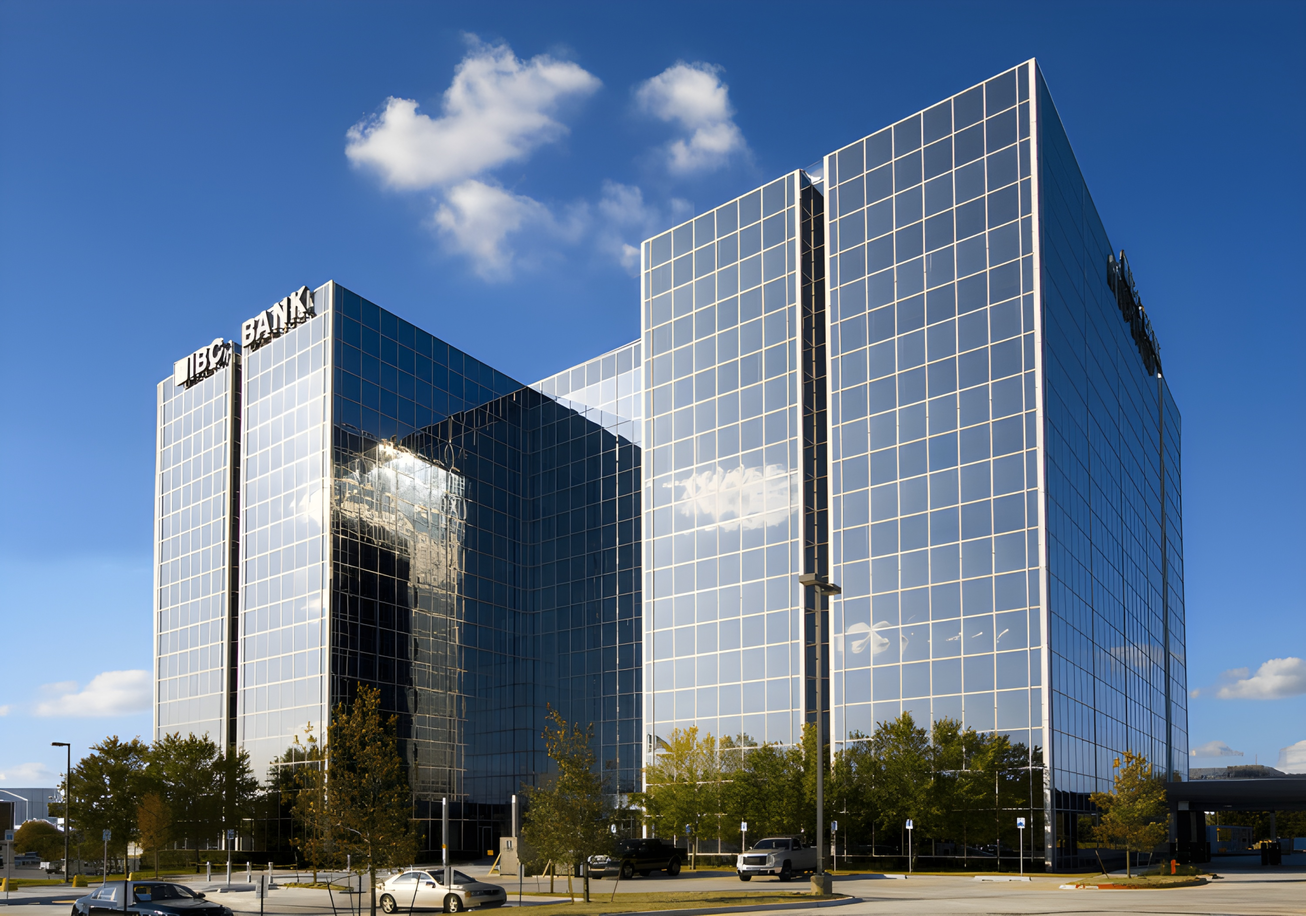


Description
See flyers for each individual floor.
Property Specifications:
Location: 3817 NW Expressway, Oklahoma City, OK 73112-1489
Net Rentable Area: 278,843 square feet
Parking: 970 total spaces - 756 surface, 71 covered, 143 canopy
Building Height: 10 stories
Column Spacing: 35 to 45 feet
Ceiling Height: 8.5 to 10 feet
Windows: Exterior windows for office areas of dual-pane, highly reflective glass;
Atrium of clear glass to allow for maximum sunlight
Building Amenities
:
Card-key access at all times
Full service restaurant
Fitness facility
Conference facility
Loading dock
Excellent views of OKC and Lake Hefner
Lobby Virtual Tour
Deli Virtual Tour
Fitness Center Virtual Tour
Available: IBC Center - Suite 530 – 1,721 SF (Negotiable); IBC Center - Suite 780 – 2,245 SF (Negotiable); IBC Center - Suite 975 – 2,596 SF (Negotiable); IBC Center - Suite 125 – 3,256 SF (Negotiable); IBC Center - Suite 725 – 3,581 SF (Negotiable); IBC Center - Suite 650 – 6,090 SF (Negotiable); IBC Center - Suite 1025 – 6,258 SF (Negotiable)
Listed by Craig Tucker, Tom Fields of Creek Price Edwards.
Listing Summary
- Property TypeOffice
- Size278,843 SF
- Built1976
Documents
Property Address
Property Details
- Property Type
Office - Square Feet
278,843 SF - Year Built
1976
7 Spaces Available
IBC Center - Suite 530
1,721 Rentable Sq. Ft.
More Details

IBC Center - Suite 780
2,245 Rentable Sq. Ft.
More Details
IBC Center - Suite 975
2,596 Rentable Sq. Ft.
More Details
IBC Center - Suite 125
3,256 Rentable Sq. Ft.
More Details
IBC Center - Suite 725
3,581 Rentable Sq. Ft.
More Details
IBC Center - Suite 650
6,090 Rentable Sq. Ft.
More Details
IBC Center - Suite 1025
6,258 Rentable Sq. Ft.
More Details
Deal Team