





Description
49 W 49th St – 4,289 SF Office offers medical office space for lease at 49 W 49th St in Hialeah, FL. The 4,289 SF of total availability gives a practice room for patient-facing functions and the administrative work that supports them.
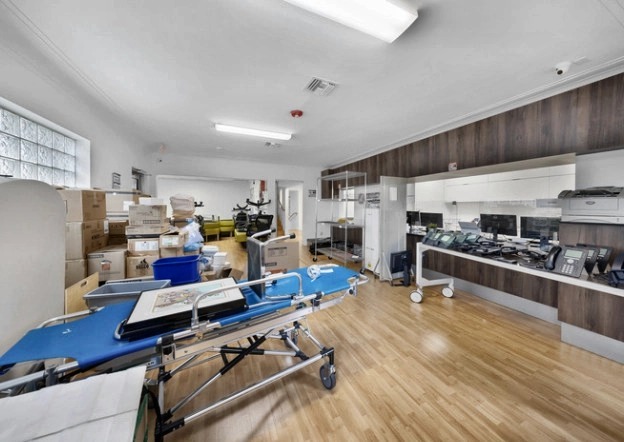
Built in 1984, the Property includes Suite 1, a 4,289 SF office space described as being in pristine condition. Spacious rooms accommodate examinations and procedures, while large waiting areas and a reception area give patients a place to arrive and wait. Private consulting rooms provide space for conversations apart from the waiting areas, and dedicated office space supports administrative tasks. A break room and kitchen serve staff during the workday. Ample parking is another practical feature for an office where patients and employees arrive throughout the day.
The layout puts clinical rooms, consulting space and administrative functions within the same suite, helping a medical practice organize its work around the patient visit. It also offers businesses a mix of rooms, reception space and staff facilities without requiring those functions to share one open area. The asking rent is $34/SF. For an occupier or tenant representative, the opportunity is a 4,289 SF Hialeah office with a defined set of patient-facing and back-office spaces, offered through a direct lease.
Listing Summary
- Asking Rate34
- Total Availability4289
- Property TypeOffice
- Size4,289 SF
- Built1984
Documents
Property Address
Property Details
- Property Type
Office - Square Feet
4,289 SF - Year Built
1984
1 Space Available
Suite 1
4,289 Rentable Sq. Ft.
More Details



Deal Team

Discover this exceptional medical office space. Ideally situated along an East-West major commercial corridor in Hialeah. This high- traffic location provides excellent visibility and convenient access for your patients. This 4,289 square feet office space offers ample room to accommodate diverse medical practices and businesses. The pristine condition and versatile layout create a welcoming environment for patients and staff. Ample parking. The property was meticulously designed with the specific needs of medical professionals in mind. Spacious rooms provide the perfect setting for procedures and examinations. Large waiting areas ensure patient comfort, while dedicated office space efficiently supports administrative tasks. The office features private consulting rooms, a welcoming reception area, and a convenient break room/kitchen. This opportunity offers the flexibility to match your specific needs.
Tony Saladrigas of Fausto Commercial represents this offering. Please contact us for additional information or to arrange a tour.