

Description
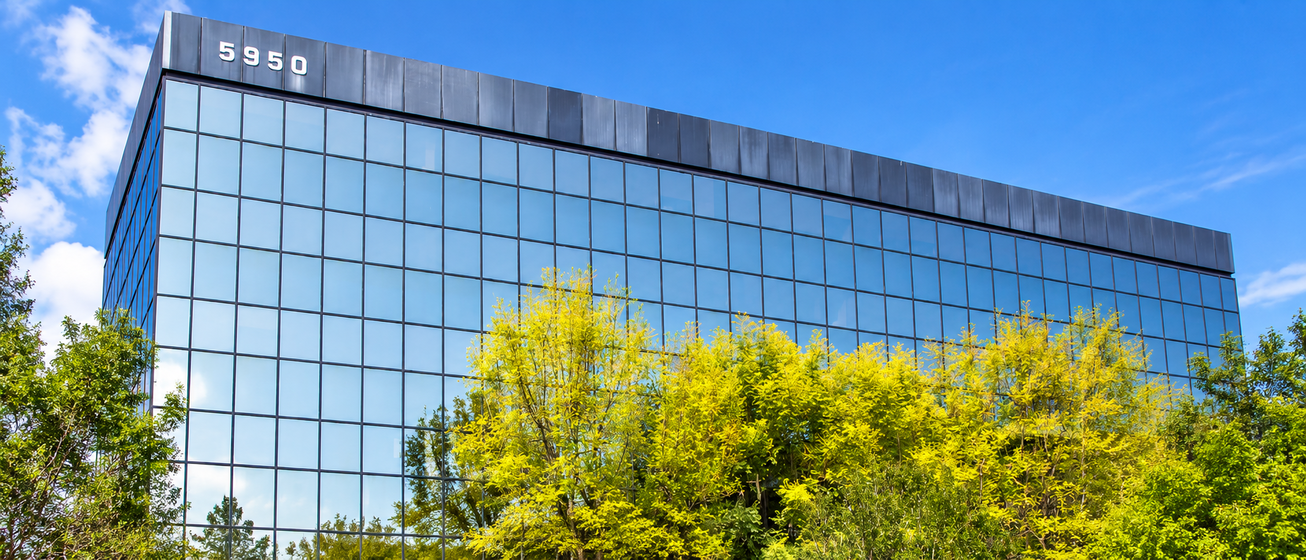
Warner Center Business Park is a 93,681-square-foot, six-story office building at 5950 Canoga Avenue in Woodland Hills. Eight direct-lease suites totaling 18,116 square feet are available immediately, with suites from 1,127 square feet and up to 5,209 contiguous square feet. The asking rate is $2.45 per rentable square foot per month on a full-service gross basis, with lease terms of 3–10 years.
Current availabilities include Suites 260, 404, 430, 440, 500, 525, 606, and 615. Layouts range from compact two-office suites to larger configurations with private offices, conference rooms, reception areas, bullpens, kitchens, IT rooms, break rooms, meeting areas, and storage. Suites 430 and 440 may be combined for 5,209 contiguous square feet.
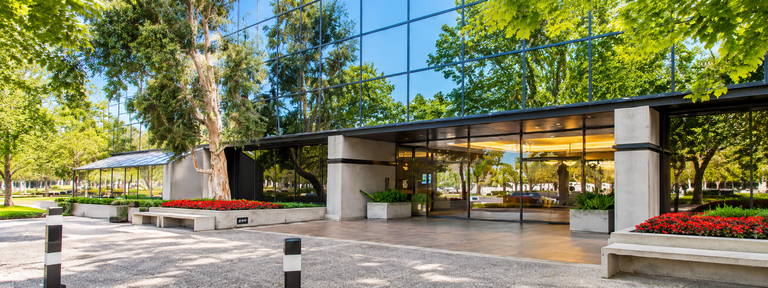
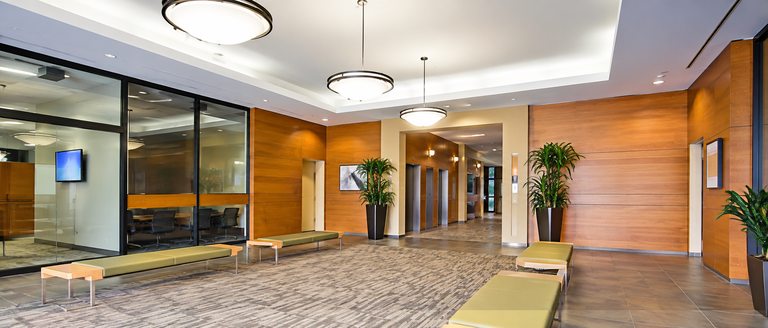
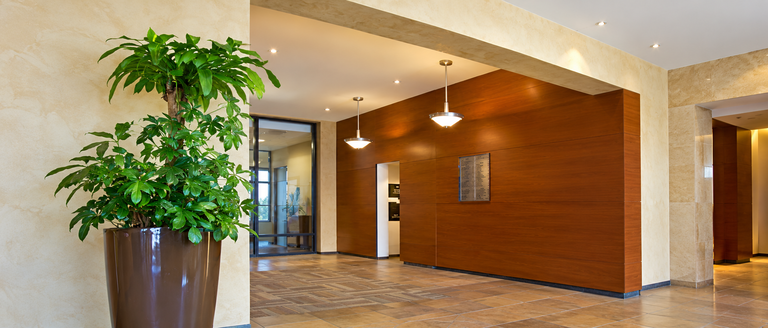
The campus-style property features lush landscaping, outdoor seating, a small lobby and efficient corridors, and free parking at 3.0 spaces per 1,000 square feet. A Starbucks drive-through shares the parking lot, and numerous restaurants are within walking distance.
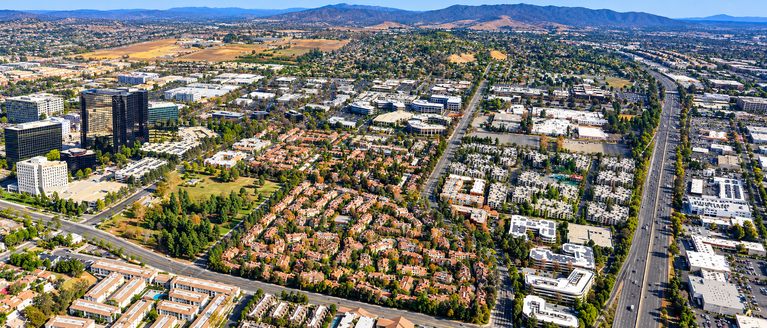
The property is located in Warner Center with convenient access to surrounding retail, dining, and major transportation routes. Availability and suite configurations should be confirmed with the listing team.
Listing Summary
- Asking Rate2.45
- Total Availability18,116
- Min Divisible1,127
- Max Divisible5,209
- Property TypeOffice
- Size93,681 SF
- Available18,116 SF
- Properties1
- Built1980
- Parking3 / 1,000 SF
- Total Acres~2.76 ac
Documents
Property Address
Property Details
- Property Type
Office - Square Feet
93,681 SF - Available Space (SF)
18,116 SF - Building Class
B - Year Built
1980 - Stories
6 - Parking Ratio
3.0 / 1,000 SF - Total Parking
200 - Tenancy
Multi - Lease Type
Full-Service Gross - Zoning
LAWC - APN
2149-002-014 - Acres
2.76
8 Spaces Available
Suite 260
3,481 Rentable Sq. Ft.
More Details

Suite 404
1,470 Rentable Sq. Ft.
More Details
Suite 430
2,653 Rentable Sq. Ft.
More Details
Suite 440
2,556 Rentable Sq. Ft.
More Details
Suite 500
2,054 Rentable Sq. Ft.
More Details
Suite 525
2,080 Rentable Sq. Ft.
More Details
Suite 606
1,127 Rentable Sq. Ft.
More Details
Suite 615
2,695 Rentable Sq. Ft.
More Details
Deal Team