

Description
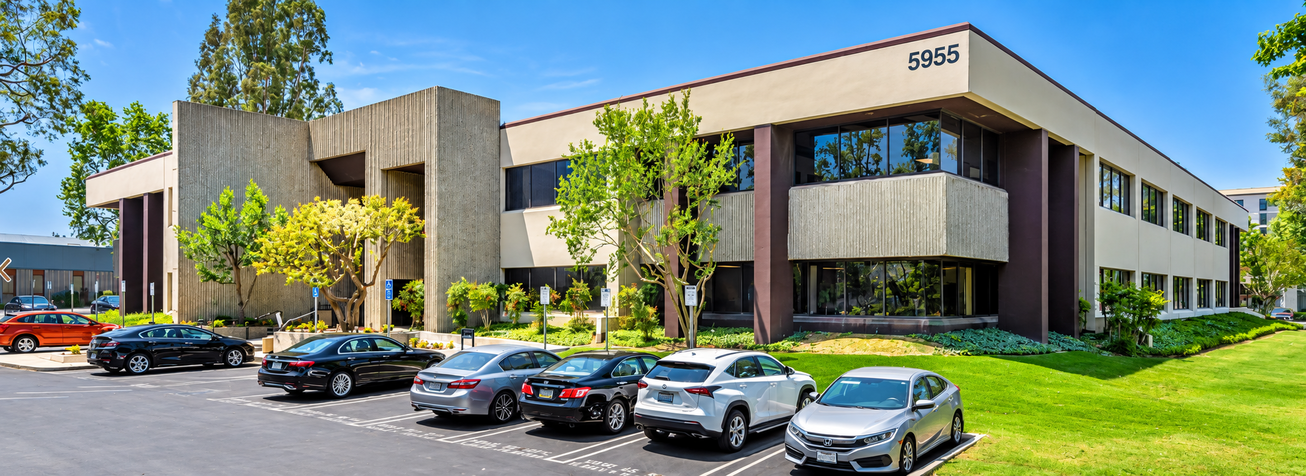
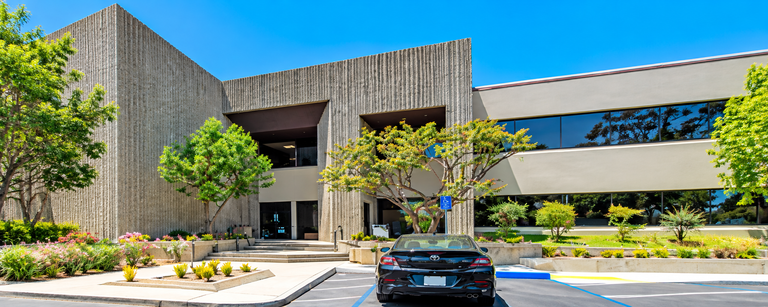
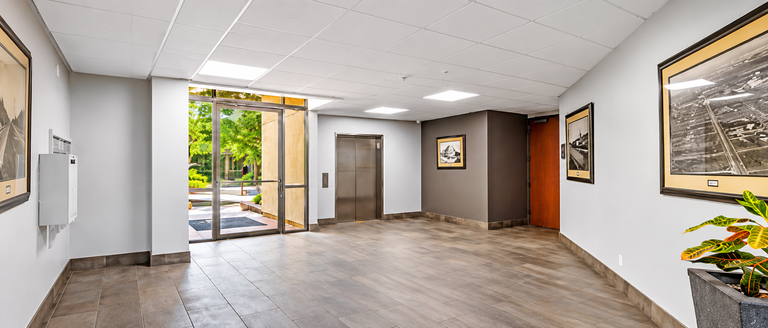
Warner Center Business Park is a 53,420-square-foot, two-story office building at 5955 De Soto Avenue in Woodland Hills. Two direct-lease suites totaling 10,710 square feet are available immediately, with configurations from 807 square feet and an asking rate of $2.60 per square foot per month on a full-service gross basis.
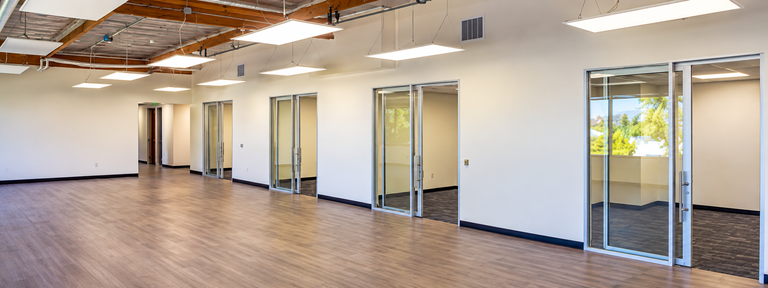
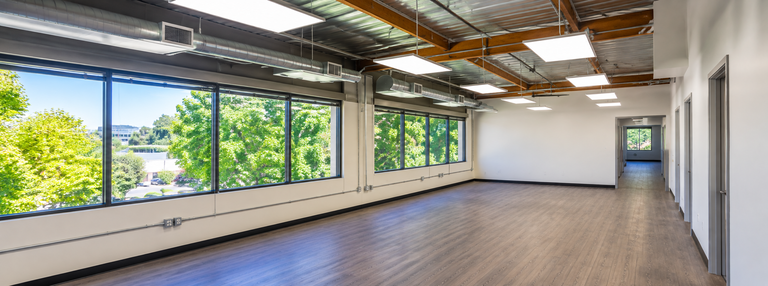
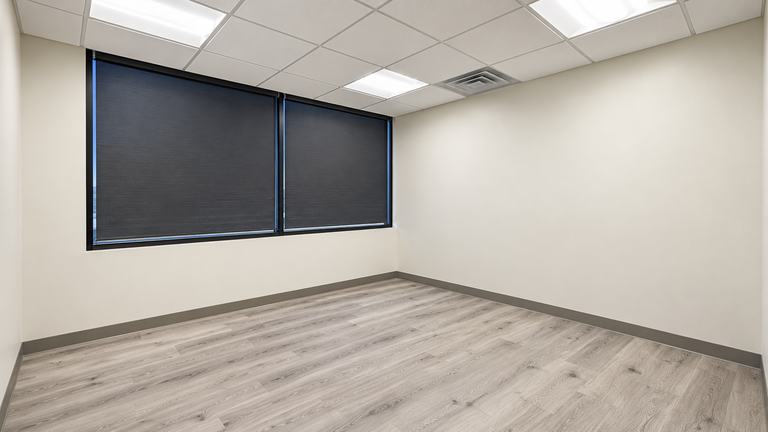
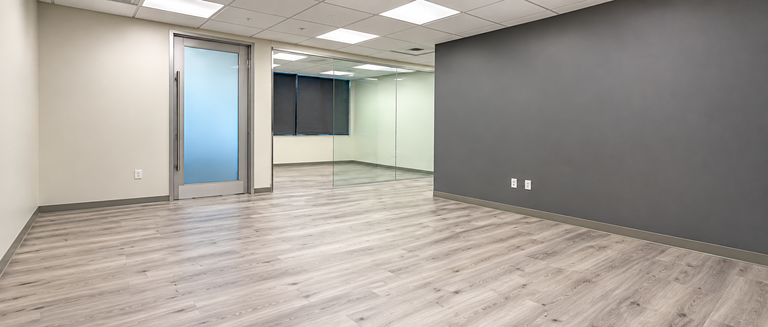
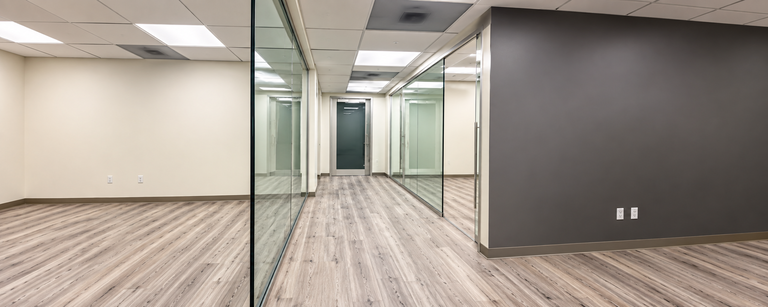
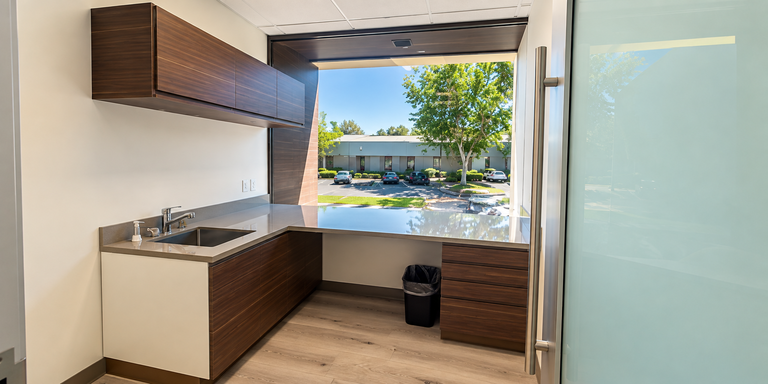
Suite 210 offers up to 8,281 square feet of creative office space with exposed ceilings, newly repainted interiors, move-in-ready flooring, 14 private offices, three conference rooms, a large open kitchen and break area, windowed bullpen rooms, and storage/IT space. Suite 200 offers up to 2,429 square feet and may be divided from 807 square feet. The two suites can be combined for 10,710 square feet.
The property features a private courtyard with water features and free unreserved parking at 3.0 spaces per 1,000 rentable square feet. Additional building amenities include controlled access, outdoor seating, bicycle storage, EV charging, signage, air conditioning, and on-site security.
The property is centrally located in Woodland Hills near Warner Center, Westfield Topanga, The Village, the Warner Center Marriott, the LA Rams development, and the 101 Freeway. Availability and configurations should be confirmed with the listing team.
Listing Summary
- Asking Rate2.60
- Total Availability10,710
- Min Divisible807
- Max Divisible10,710
- Property TypeOffice
- Size53,420 SF
- Available10,710 SF
- Properties1
- Built1977
- Parking3.0/1,000
- Total Acres~2.94 ac
Documents
Property Address
Property Details
- Property Type
Office - Square Feet
53,420 SF - Available Space (SF)
10,710 SF - Building Class
B - Year Built
1977 - Year Renovated
1978 - Stories
2 - Parking Ratio
3.0 / 1,000 RSF - Total Parking
113 - Tenancy
Multi - Lease Type
Full-Service Gross - Zoning
LAWC - APN
2149-002-027 - Acres
2.94
2 Spaces Available
Suite 200
2,429 Rentable Sq. Ft.
More Details

Suite 210
8,281 Rentable Sq. Ft.
More Details
Deal Team