





Description
The Office Suites at Sky Pointe offers 3,290 SF of executive and traditional office space at 6628 Sky Pointe Drive in Las Vegas, NV. Businesses can choose among individual suites within a 31,120 SF multi-tenant property in the Northwest submarket.
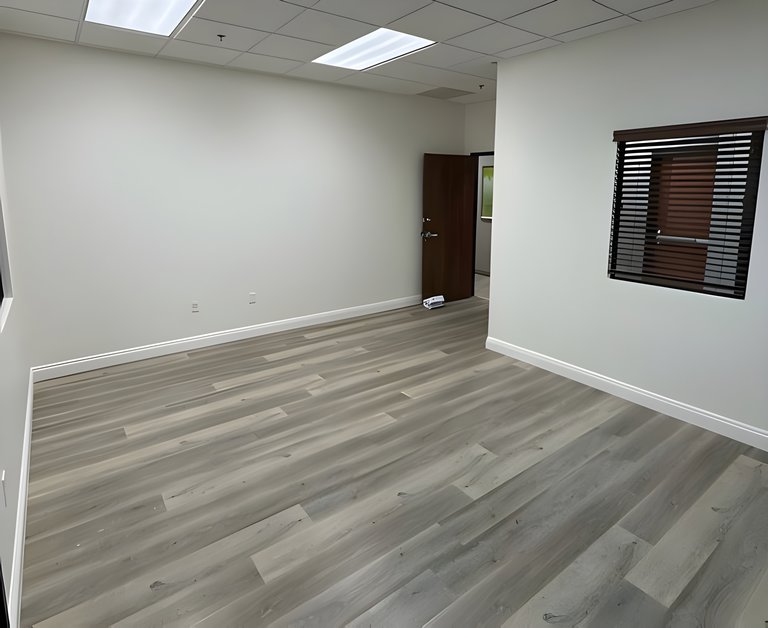
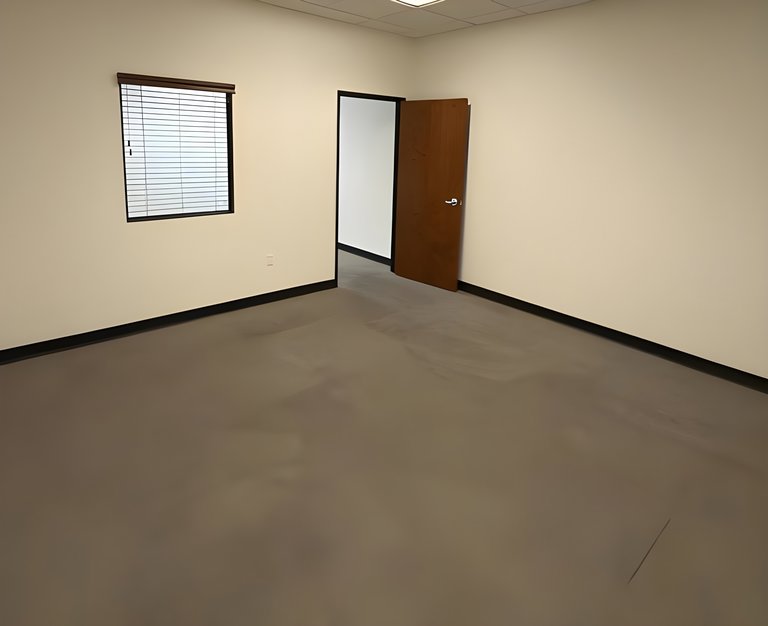
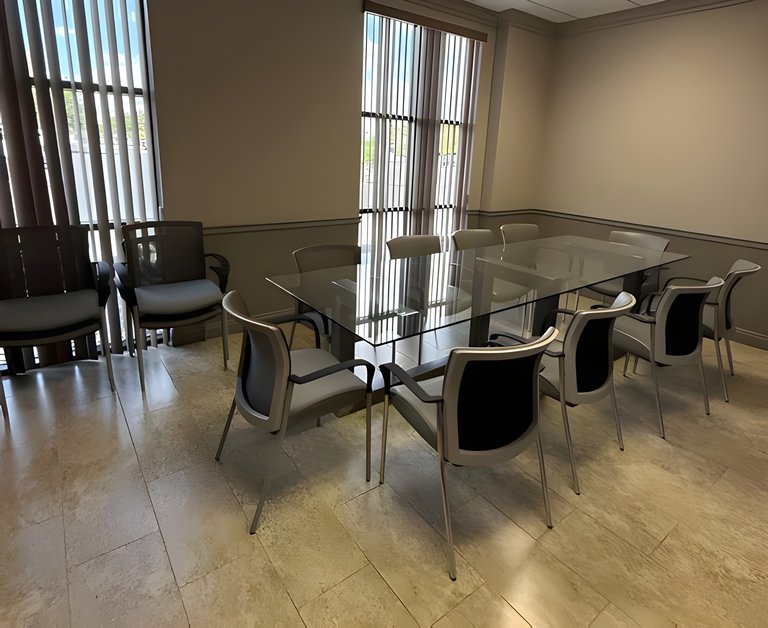
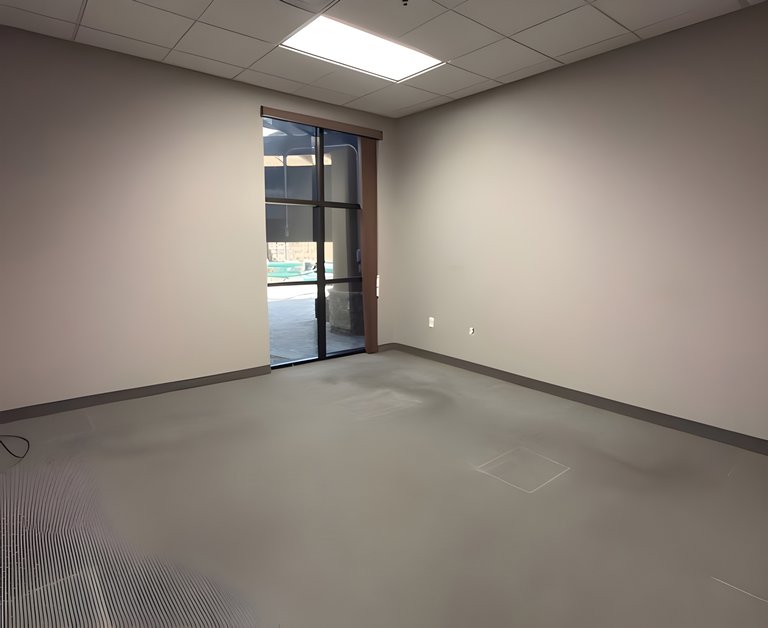
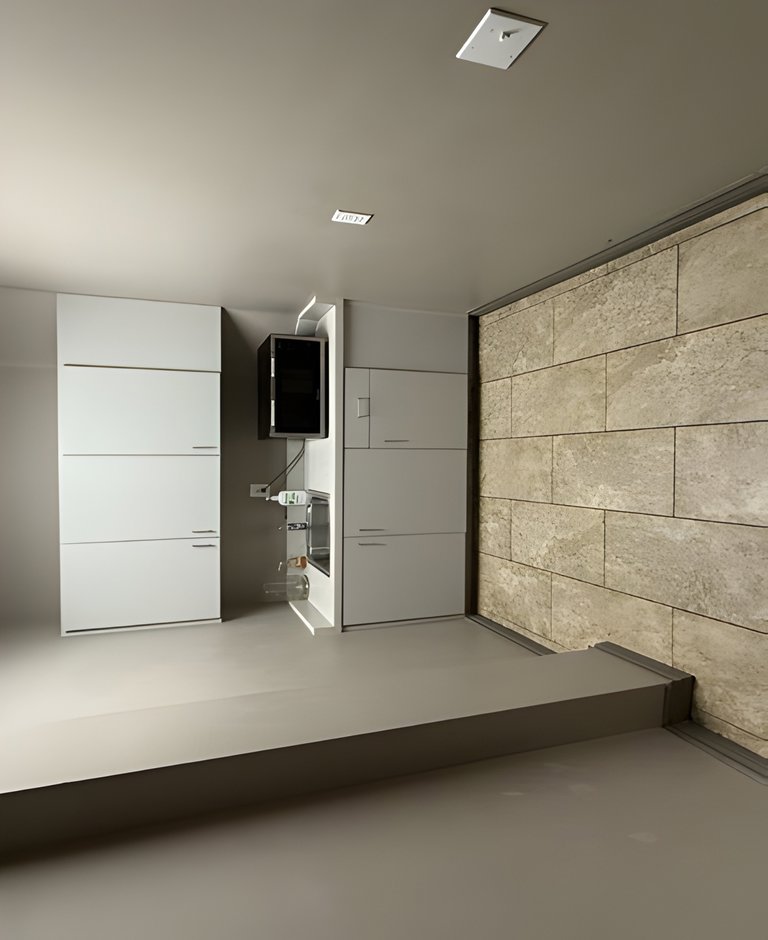
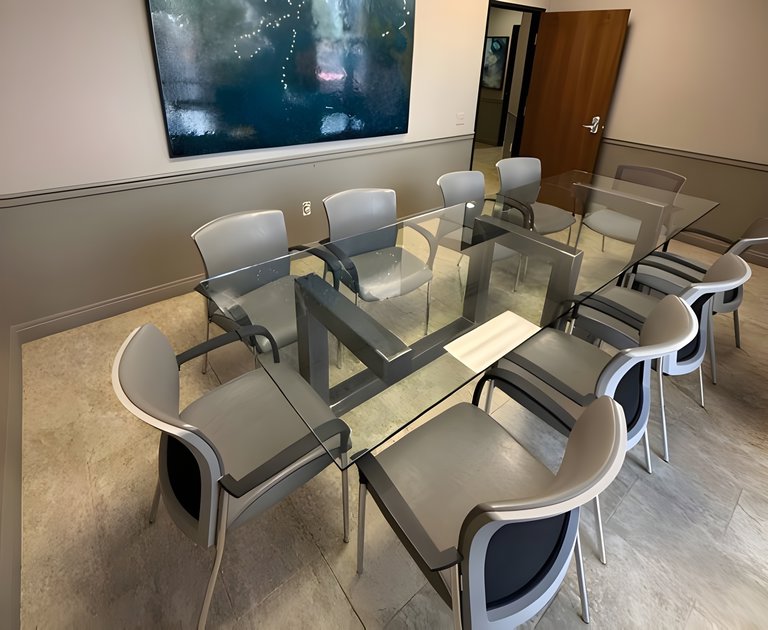
Built in 2005, the Property pairs individual offices with shared spaces that support meetings and day-to-day work. Tenants have access to conference rooms, a kitchen and a courtyard for use or events. Modern interior finishes establish a professional setting, while covered reserved parking is available. Executive suites receive in-suite janitorial and waste disposal services scheduled twice per week. The communal outdoor space gives teams another place to gather outside their offices.
In northwest Las Vegas, the Property is near the I-11 and I-215 interchange, with I-11 approximately ±0.2 miles away and I-215 approximately ±0.3 miles away. That access connects the address to destinations across the valley without changing its Northwest setting. Nearby Starbucks, Target, Smith's Food and Drug, UPS Store and Centennial Hills Hospital put everyday stops within the surrounding area. Harry Reid International Airport is +21.8 miles away, a useful reference for businesses that regularly host visiting clients or colleagues.
Suites range from 270 SF to 736 SF, with 736 SF as the maximum contiguous space. Asking rent spans $3.00 - $3.48/SF/Mo on a Full-Service Gross basis; rent covers standard utilities and amenities, excluding Wi-Fi and landline service. Several suites are immediately available, while Suite 115 carries an August 1, 2026 availability date and Suites 126 and 127 carry September 1, 2026 dates. Discounted rates apply to lease terms extending beyond 12 months. Explore the Offering Materials to take the next step toward a suite that fits your business.
Highlights
- Rare office space in desirable location
- Courtyard for tenant use / events
- Covered reserved parking available
- Modern interior finishes
- Executive Suites receive in-suite janitorial and waste disposal services scheduled twice per week
- Rent covers all standard utilities and amenities
- excluding Wi-Fi and landline
- Enjoy discounted rates on lease terms extending beyond 12 months
Property details
- Population (3-mile radius): 115718
- Average household income (3-mile radius): $133980
- Distance to I-11 FWY: 0.2 miles
- Distance to I-215 FWY: 0.3 miles
- Distance to I-15 FWY: 10.5 miles
- Distance to Harry Reid International Airport: 21.8 miles
- Distance to The Strip: 15.0 miles
- Nearby amenities: Starbucks
- Target
- Smith's Food and Drug
- UPS Store
- Centennial Hills Hospital
- Red Rock National Conservation Area
- Utilities: included in rent excluding Wi-Fi and landline
- Janitorial: in-suite janitorial and waste disposal twice per week for Executive Suites
- Shared common areas: conference rooms
- kitchen
- courtyard
- Monthly rent range: $918.00 - $2387.28
- Monthly rent range: $918.00–$2,387.28
- Office space types: Executive suites and traditional office space
- Courtyard amenity: Shared courtyard for tenant use and events
- Parking amenity: Covered reserved parking available
- Utilities included in rent: Standard utilities and amenities included; Wi-Fi and landline excluded
- Executive-suite services: In-suite janitorial and waste disposal twice per week
- Longer-term lease discount: Discounted rates for lease terms beyond 12 months
- Population within 3 miles: Approximately 115,718
- Average household income within 3 miles: $133,980
- Distance to I-11: Approximately 0.2 miles
- Distance to I-215: Approximately 0.3 miles
- Distance to I-15: Approximately 10.5 miles
- Distance to Harry Reid International Airport: Approximately 21.8 miles
- Distance to the Las Vegas Strip: Approximately 15.0 miles
- Nearby businesses and amenities: Starbucks, Target, Smith’s Food and Drug, UPS Store, Centennial Hills Hospital, and Red Rock National Conservation Area
Listing Summary
- Asking Rate3
- Total Availability3290
- Min Divisible270
- Property TypeOffice
- Size31,120 SF
- Available3,290 SF
- Properties1
- Built2005
- ParkingCovered
- Total Acres~2.06 ac
Documents
Property Address
Property Details
- Property Type
Office - Square Feet
31,120 SF - Available Space
3,290 SF - Year Built
2005 - Tenancy
Multi - Amenities
Parking & Transportation, Events & Collaboration, Outdoor & Common Areas, Interior / Back-of-House, Restaurant-Specific (if applicable) - Lease Type
Full-Service Gross - Zoning
Town Center District (T-C) - APN
125-21-710-007 - Acres
2.06
7 Spaces Available
Suite 107
633 Rentable Sq. Ft.
More Details

Suite 109
328 Rentable Sq. Ft.
More Details
Full Service
Suite 111
345 Rentable Sq. Ft.
More Details
Full Service
Suite 115
270 Rentable Sq. Ft.
More Details
Full Service
Suite 126
292 Rentable Sq. Ft.
More Details
Full Service
Suite 127
686 Rentable Sq. Ft.
More Details
Full Service
Suite 131
736 Rentable Sq. Ft.
More Details
Full Service

Deal Team

Full Service