

Description
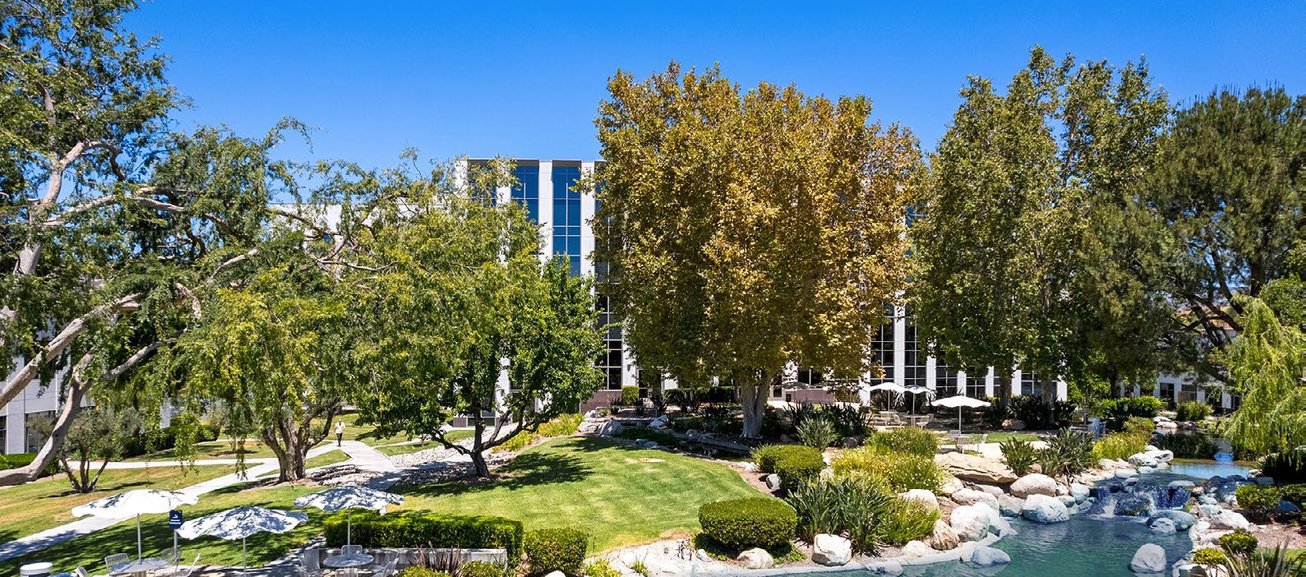
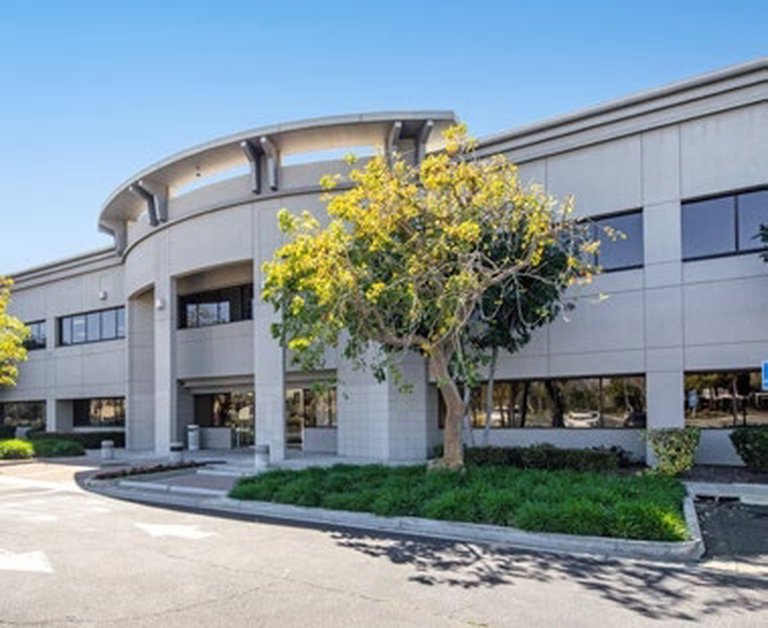
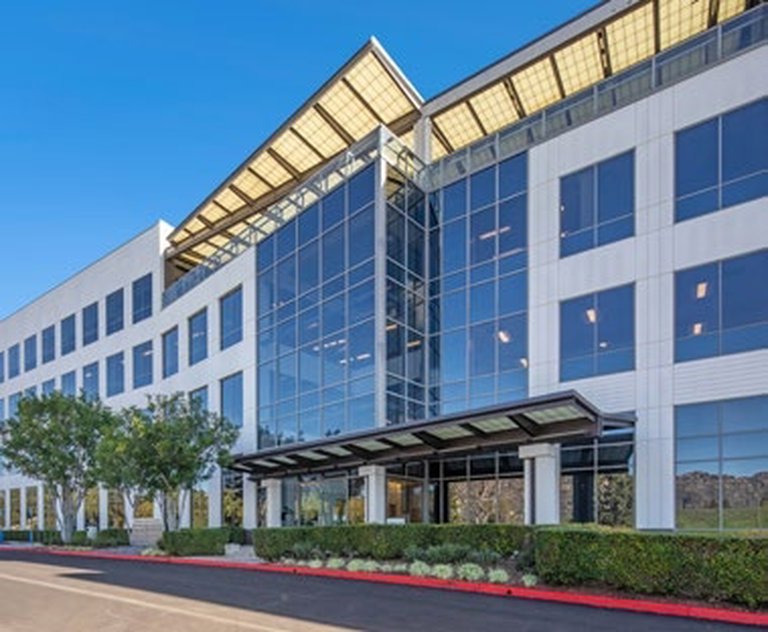
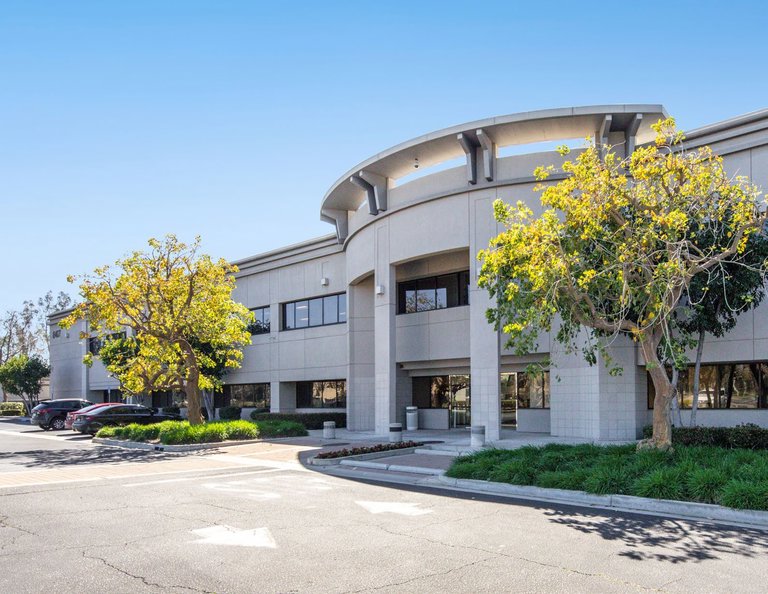
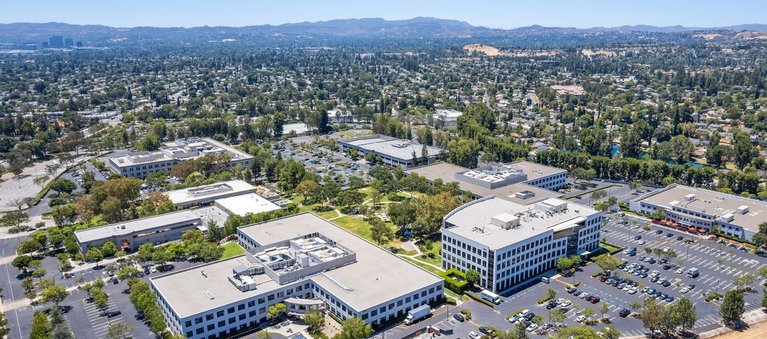
Corporate Pointe at West Hills is a two-story, Class A office campus offering 127,321 square feet of turn-key workspace, fully renovated in 2025. Designed to support a diverse tenant mix—from co-working and creative studios to executive suites, medical offices and R&D/life science users—the property is 100% available and ready for immediate occupancy. Floor plans are highly flexible, allowing users to lease as little as 1,402 square feet or up to 37,151 contiguous square feet within an efficient multi-tenant configuration.
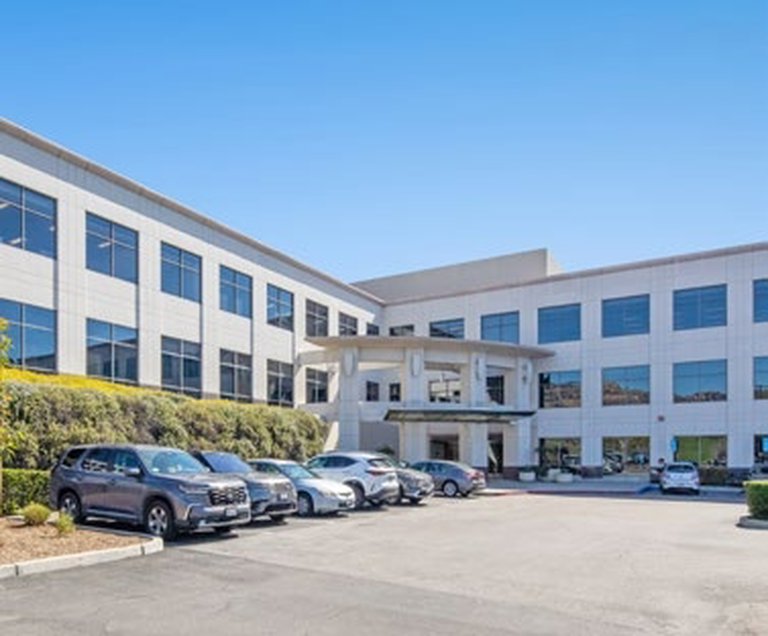
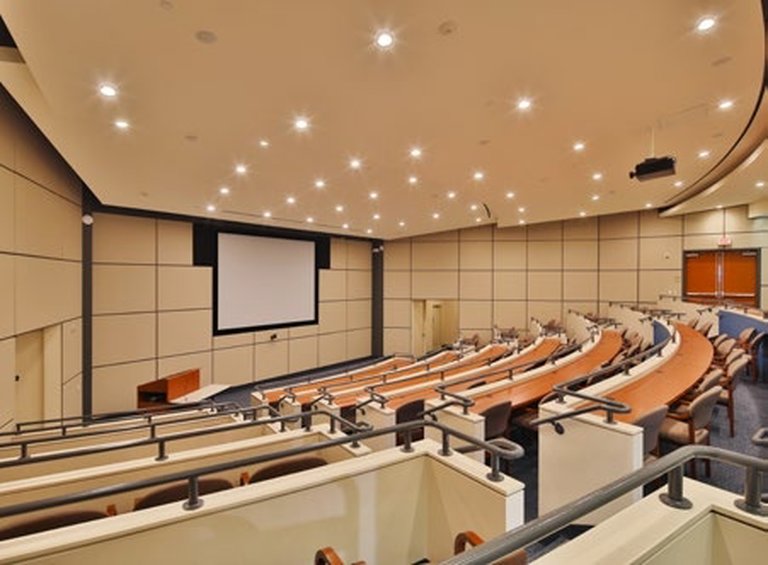
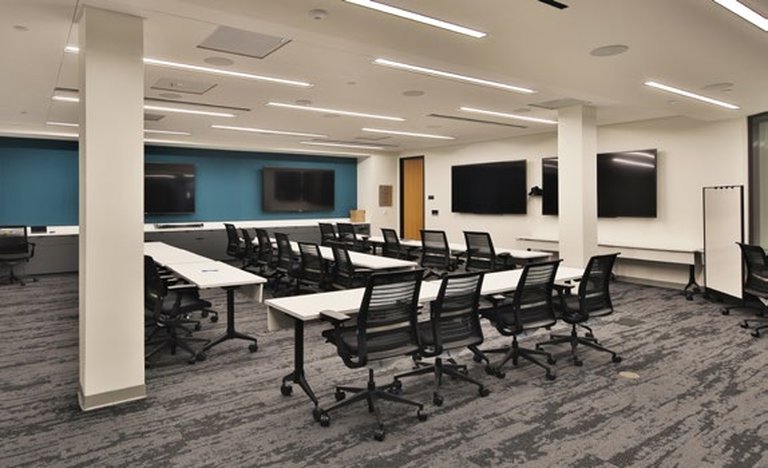
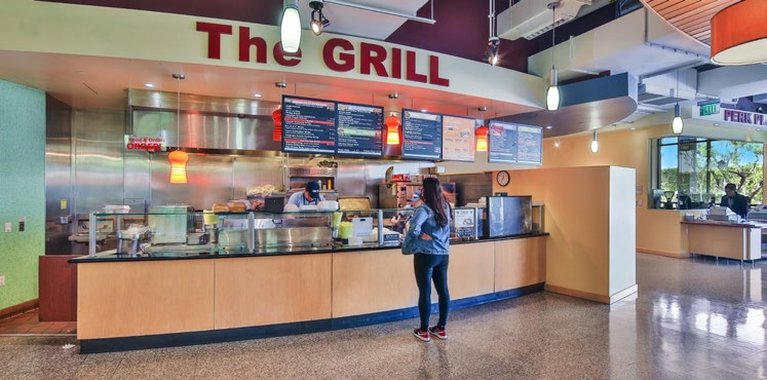
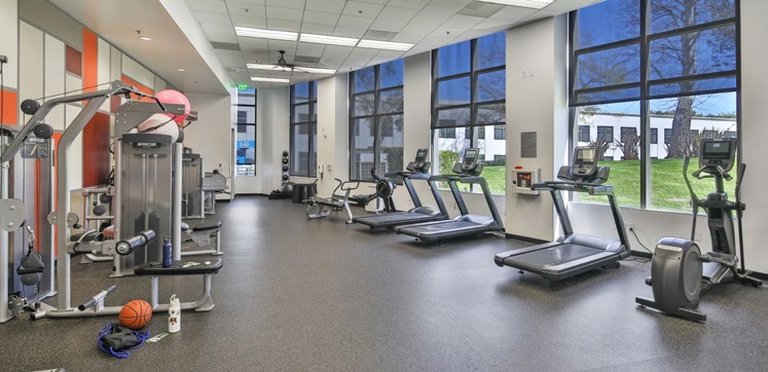
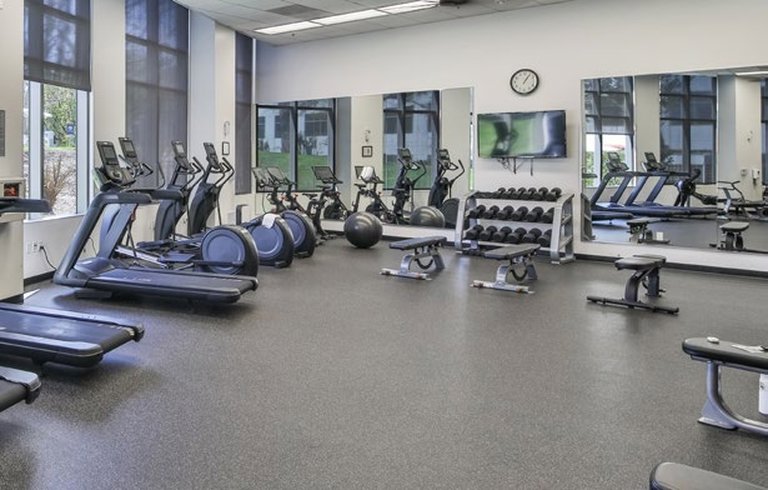
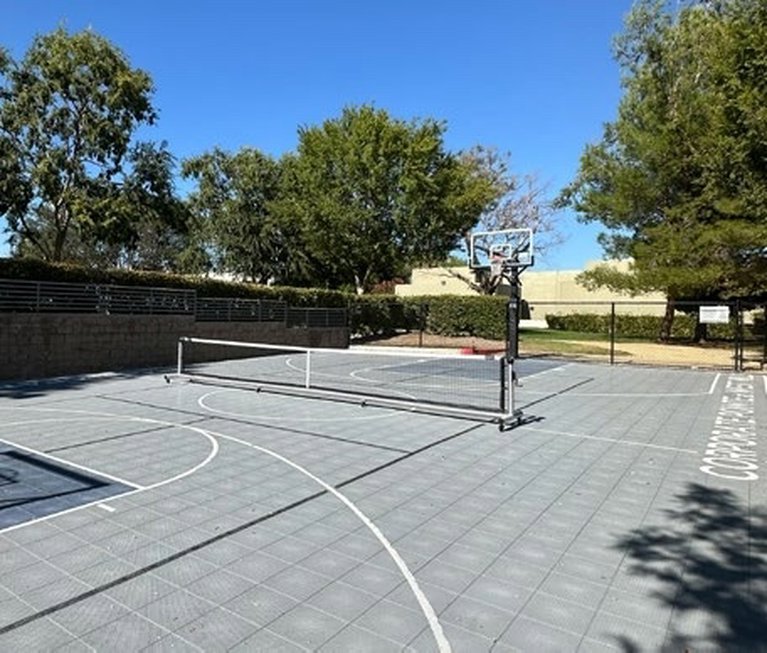
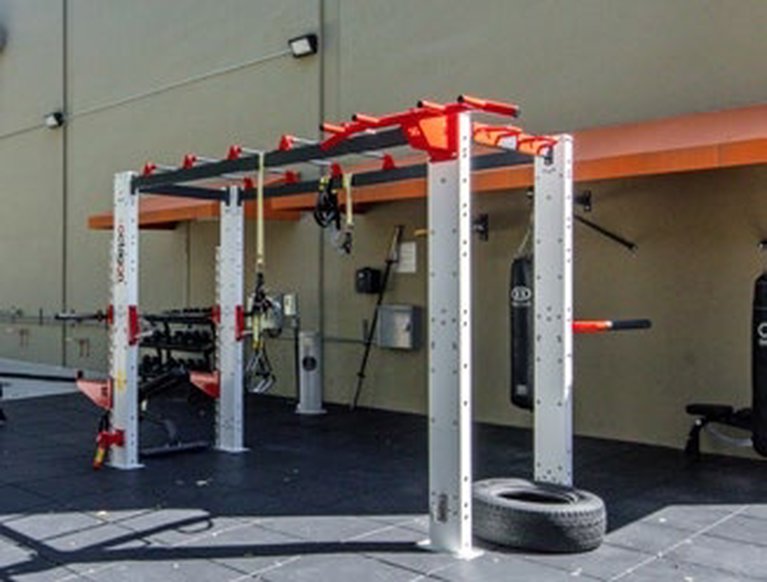
Tenants at Corporate Pointe enjoy a best-in-class amenity package that includes covered and surface parking at a 5-per-1,000-square-foot ratio with EV charging stations, an on-site café and vending areas, a fully equipped fitness center with locker rooms, and a state-of-the-art conference center and event space.
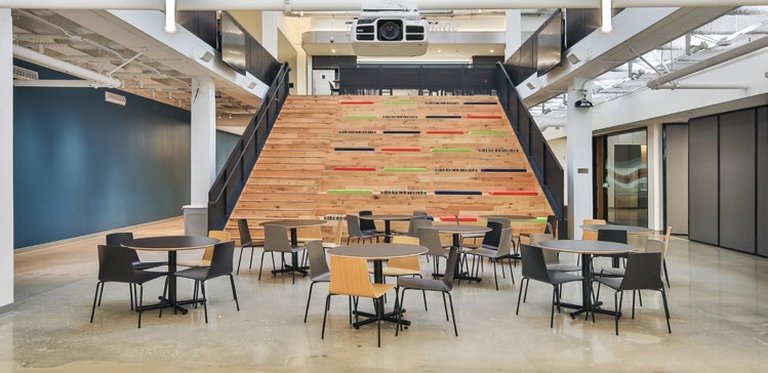
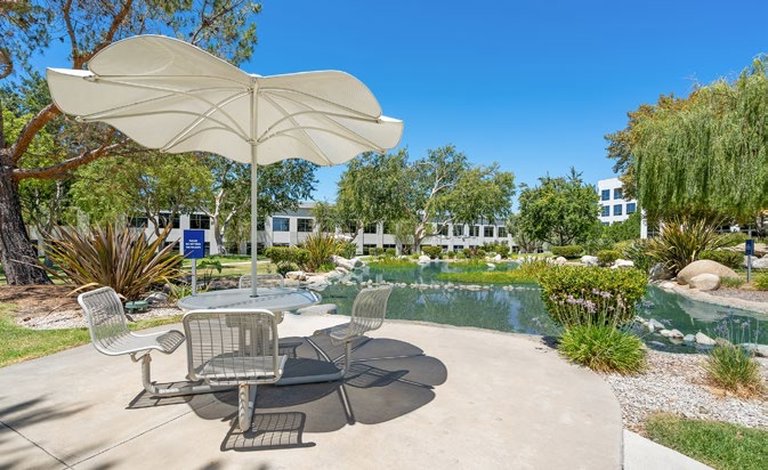
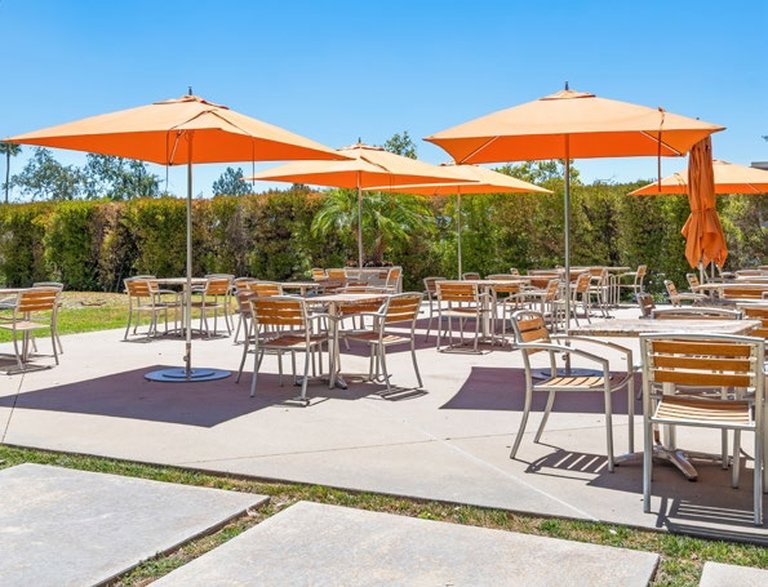
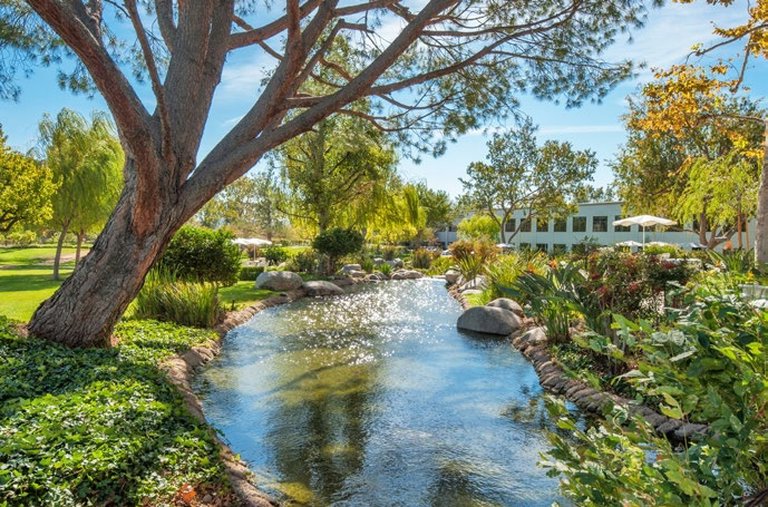
Extensive common areas feature high-speed Wi-Fi, communal lobbies, outdoor seating and landscaped outdoor gathering spaces. Energy Star–certified building systems and modern second-generation build-out conditions ensure operating efficiency and tenant comfort.
Strategically positioned at 8407, 8511 & 8521 Fallbrook Avenue in the heart of West Hills, California, Corporate Pointe provides seamless access to the 101 and 118 freeways and is adjacent to a growing residential and retail node in the western San Fernando Valley. Available on a direct-lease basis with flexible lease terms and competitive market rates, this campus presents an ideal opportunity for companies seeking turnkey office solutions in one of the region’s most dynamic submarkets. Contact the leasing team today for detailed availability and rate information.
Listing Summary
- Total Availability127,321
- Min Divisible1,402
- Max Divisible37,151
- Property TypeOffice
- Size127,321 SF
- Available127,321 SF
- Occupancy0%
- ParkingSurface and Covered
Documents
Property Address
Property Details
- Property Type
Office - Square Feet
127,321 SF - Available Space (SF)
127,321 SF - Occupancy
0% - Year Renovated
2025 - Amenities
Parking & Transportation, Dining & Retail, Wellness & Fitness, Events & Collaboration, Outdoor & Common Areas, Sustainability & Certifications, Parking & Access - Stories
2 - Parking Ratio
5 per 1000 SF - Tenancy
Multi
1 Space Available
Suite 1
127,321 Rentable Sq. Ft.
More Details

Deal Team


David Solomon