

Description
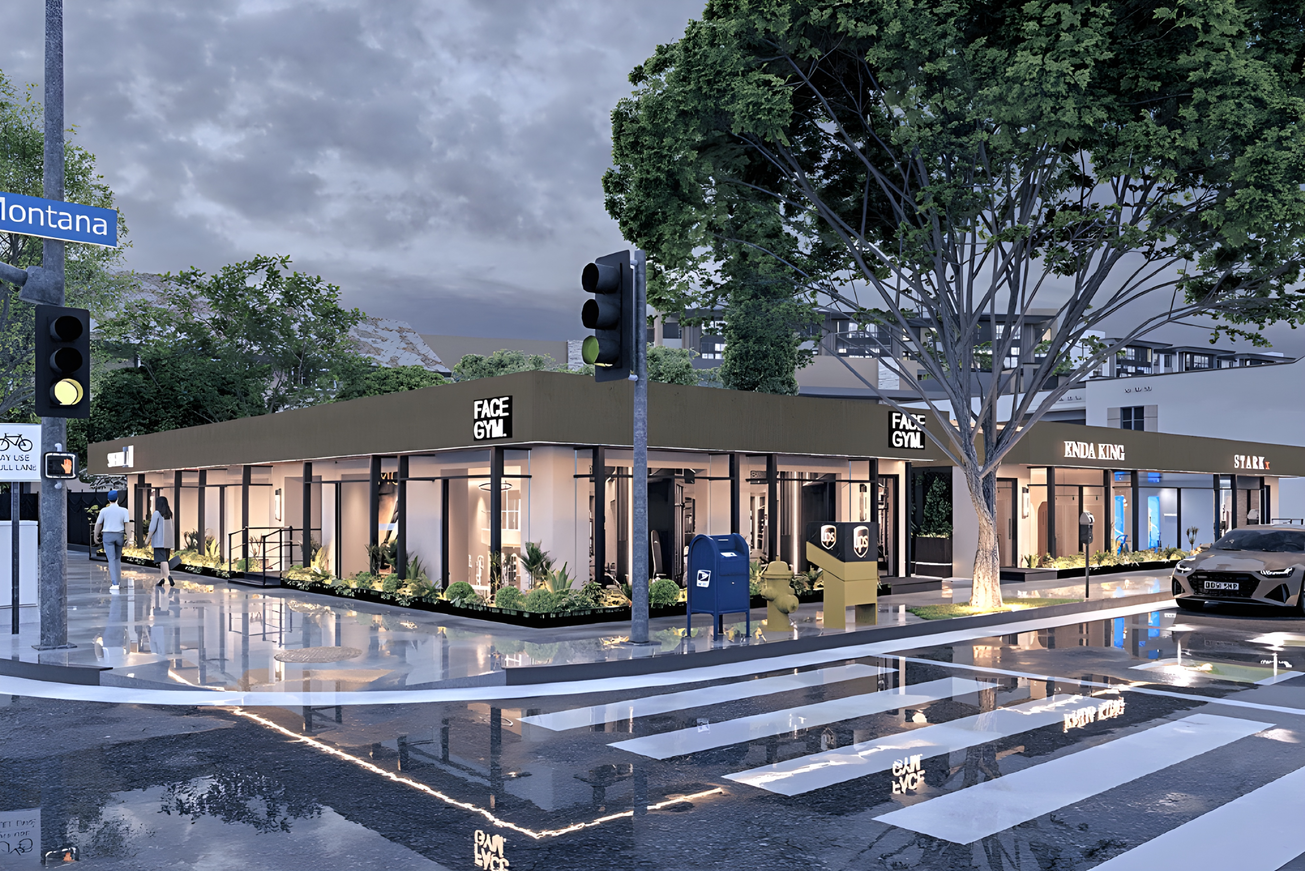
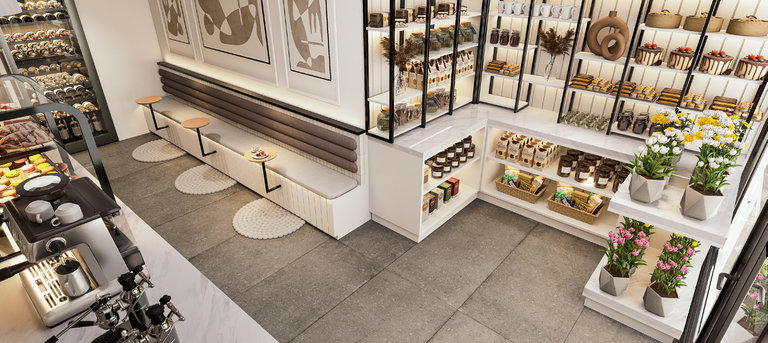

1030 Montana Avenue offers three retail opportunities along Santa Monica’s established Montana Avenue corridor, with flexible spaces suited to boutique retail, coffee, café and service-oriented concepts. Available suites include approximately 600 SF in Suite C, approximately 1,150 SF in Suite E and approximately 650 SF in Suite G, for a combined availability of approximately 2,400 SF. Asking rent is available upon request.
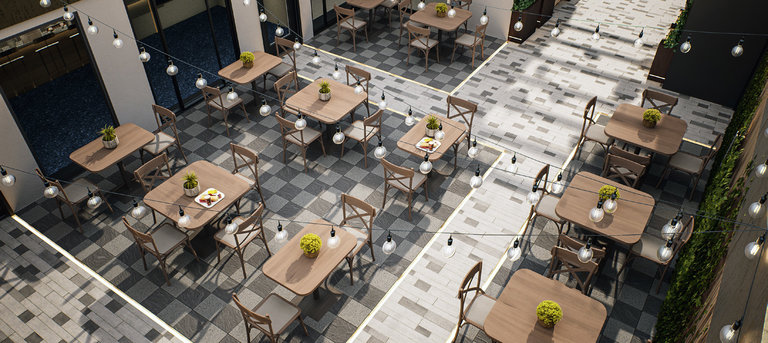




Suite E combines approximately 450 SF of interior space with an approximately 700 SF courtyard, creating a distinctive indoor-outdoor setting for a hospitality or retail operator. Suite C provides an efficient storefront format, while Suite G offers an additional compact retail option. The property’s storefront visibility and walkable neighborhood setting place prospective tenants near a mix of restaurants, shops and daily amenities.
The building contains approximately 4,118 SF and is positioned in a highly recognizable Santa Monica retail district. Each suite offers a different layout and size profile, allowing operators to choose the configuration that best supports their concept while benefiting from the character and customer draw of Montana Avenue.
Listing Summary
- Total Availability2400
- Property TypeRetail
- Size4,118 SF
- Available2,400 SF
- Built1954
Documents
Property Address
Property Details
- Property Type
Retail - Gross Leasable Area
4,118 SF - Available GLA
2,400 SF - Year Built
1954
3 Spaces Available
SUITE C
600 Rentable Sq. Ft.
More Details

Suite E – 450 interior + 700 courtyard
1,150 Rentable Sq. Ft.
More Details
Suite G
650 Rentable Sq. Ft.
More Details
Deal Team