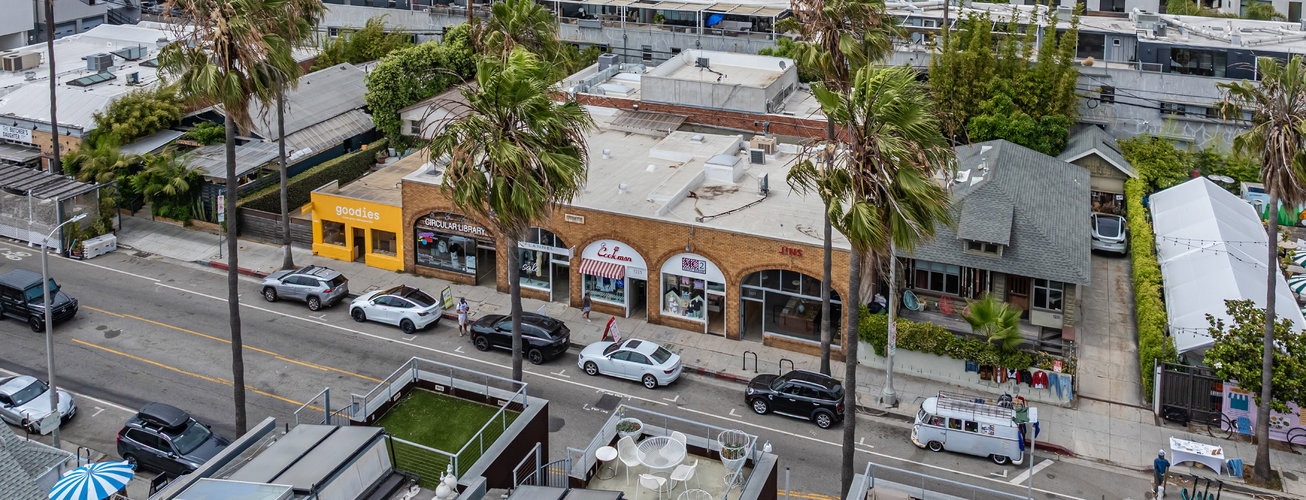


Description
A planned retail development at 1209 and 1231 Abbot Kinney Boulevard will offer approximately 4,700 square feet in one of Venice’s most recognized shopping and dining districts. The proposed configuration includes about 3,000 square feet at street level and an optional 1,700-square-foot second level, creating flexibility for a flagship retailer, showroom, wellness concept, or other customer-facing use.
Approximately 35 feet of frontage along Abbot Kinney Boulevard is designed to provide strong storefront visibility and a prominent signage opportunity. Plans also contemplate balcony space and an optional rooftop area of roughly 700 square feet that could support outdoor seating, events, or brand programming, subject to final design and approvals. The connected space is intended to be leased as a single 4,700-square-foot offering, with rent available upon request.
The location is surrounded by destination retailers, restaurants, cafés, and creative businesses that draw local residents and visitors throughout the week. Its walkable Venice setting and direct boulevard exposure give an operator the ability to establish a distinctive presence within an internationally known commercial corridor.
Delivery is anticipated in the third quarter of 2027. Final area allocation, design, permitted uses, rooftop configuration, signage, and delivery timing remain subject to completed plans and applicable approvals.
Listing Summary
- Total Availability4700
- Min Divisible4,700
- Max Divisible4,700
- Property TypeRetail
- Size4,700 SF
- Available4,700 SF
- Properties2
Documents
Property Address
Property Details
- Property Type
Retail - Gross Leasable Area
4,700 SF - Available GLA
4,700 SF - Zoning
C2-1-O-CA - APN
4239-022-011
1 Space Available
Advertised Space
4,700 Rentable Sq. Ft.
More Details

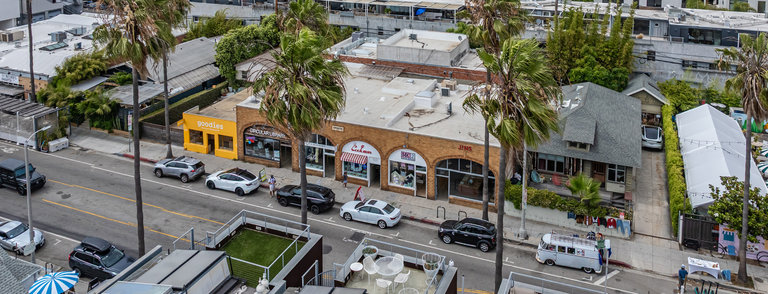
Deal Team