

Description
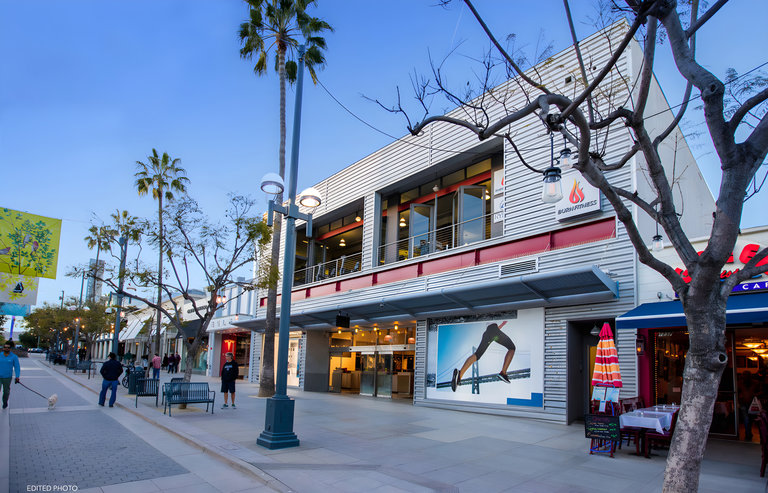
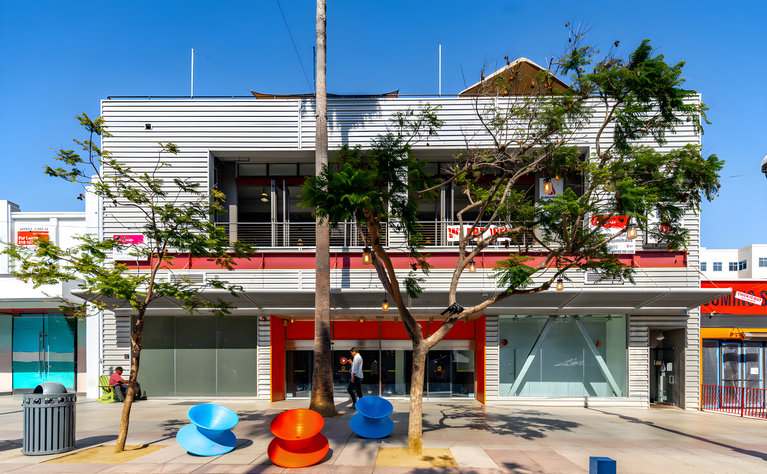
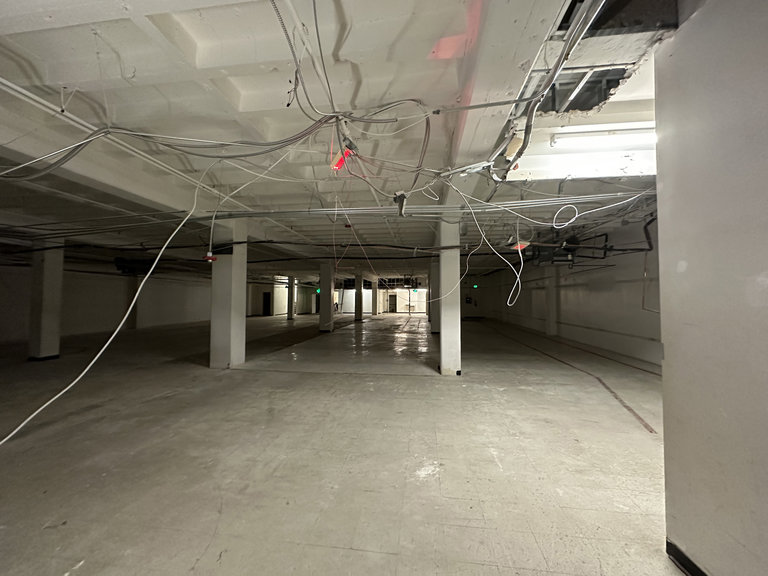
1231 Third Street Promenade, Santa Monica, California 90401, is advertised with up to 40,000 square feet available to a single user and the ability to lease floors separately. The broker website lists 10,000 square feet each for the ground floor, second floor, basement, and rooftop. These components are retained as separate suite entries, using the suite identifiers shown in the brochure’s floor plans.
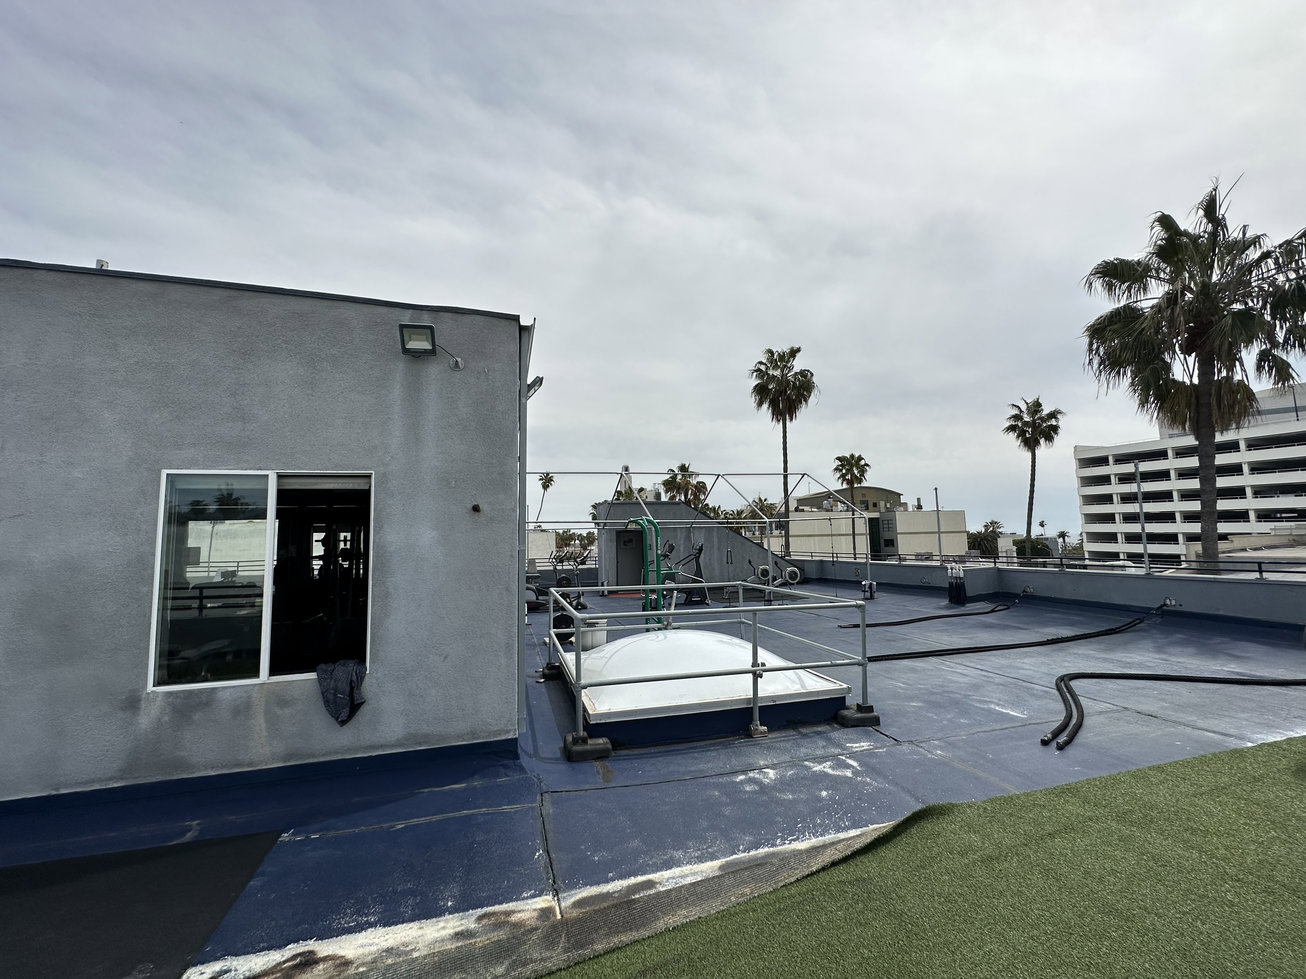
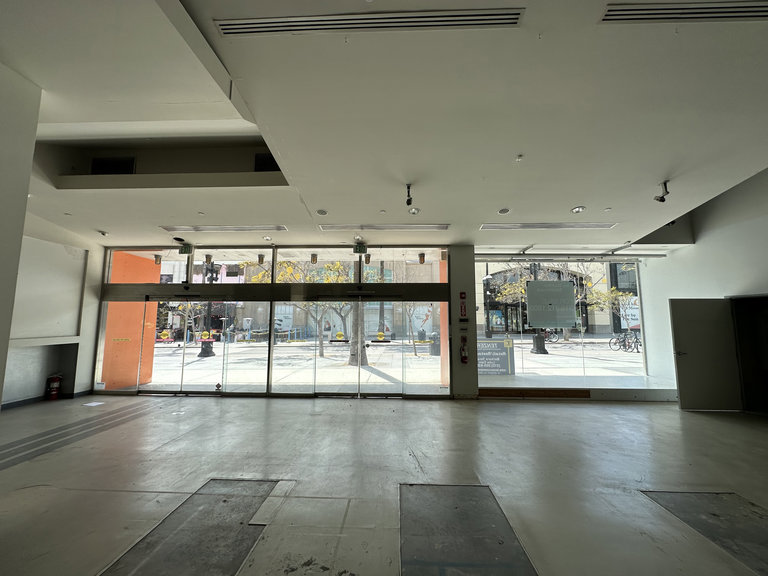
The ground floor is described as divisible to 3,000 square feet, with 18-foot ceiling clearance and 65 feet of frontage. The materials reference retail, gym, office, and restaurant use. These use categories require current landlord and regulatory confirmation; the brochure’s marketing language does not establish every proposed operation as approved. Rooftop access, occupancy, utility service, improvements, and the basis for treating its area as rentable require particular clarification.
The plan labels include Suite 1231, basement Suite B1231, second-floor Suite 1233, and rooftop Suite R1233. Existing tenant labels on an older plan do not establish current occupancy or availability. The broker should confirm each floor’s measurement and leasing status before activation.

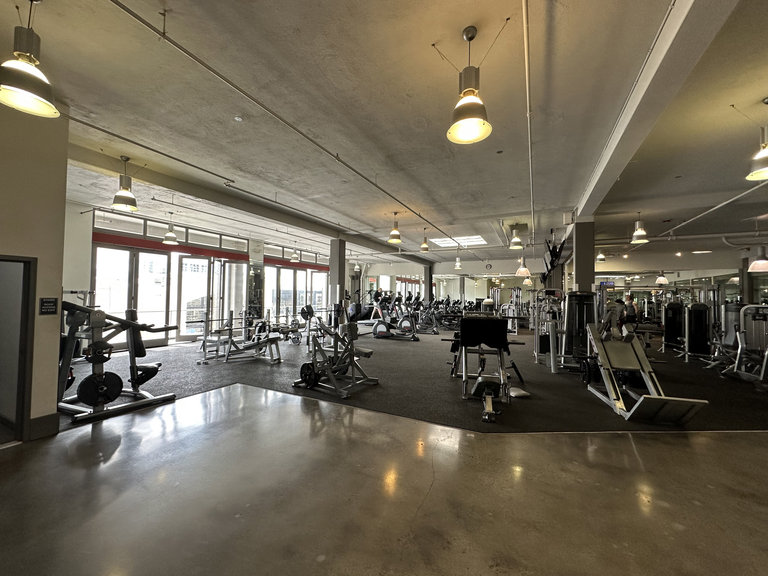
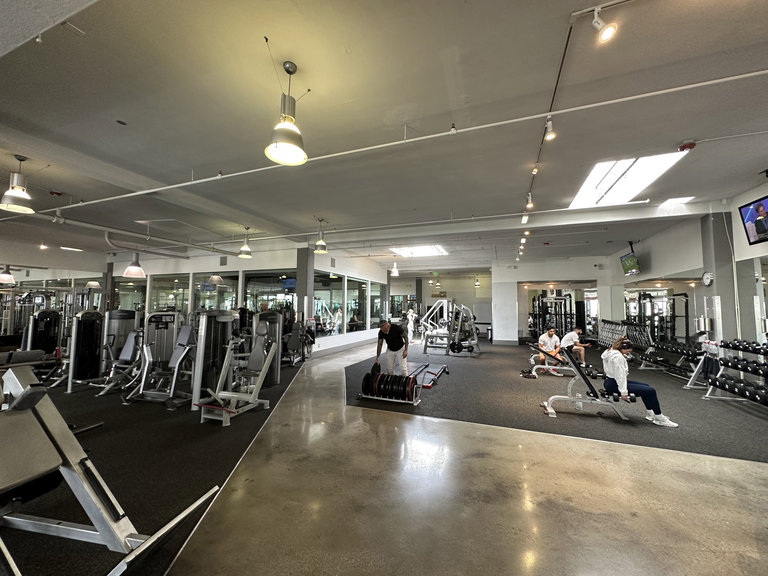

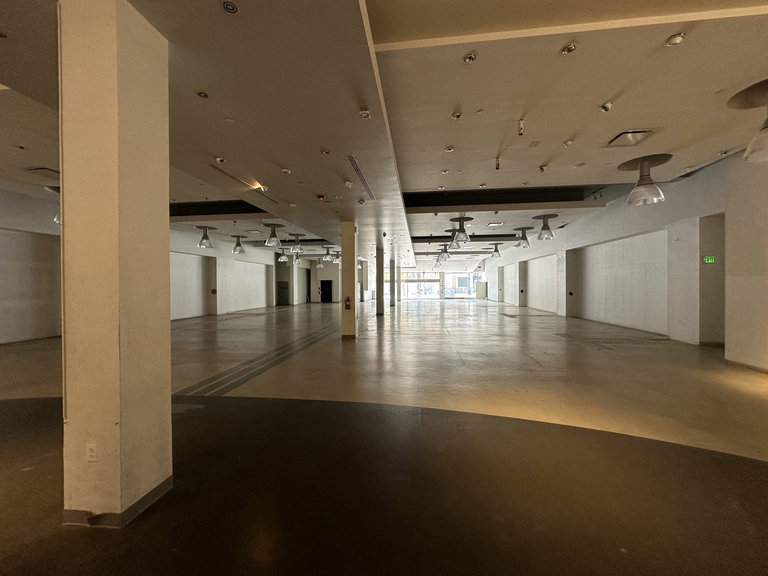
Subject exterior and interior photographs are included. Floor plans and very small images are excluded from the property slideshow and remain available in the source brochure. Asking rents, operating expenses, terms, possession dates, parking, tenant improvements, access between levels, and division arrangements remain unconfirmed. Team Brandon Cohan is assigned to the listing.
Listing Summary
- Total Availability40000
- Min Divisible3000
- Property TypeRetail
- Available40,000 SF
Documents
Property Address
Property Details
- Property Type
Retail
4 Spaces Available
SUITE 1231
10,000 Rentable Sq. Ft.
More Details

SUITE B1231
10,000 Rentable Sq. Ft.
More Details
SUITE 1233
10,000 Rentable Sq. Ft.
More Details
SUITE R1233
10,000 Rentable Sq. Ft.
More Details
Deal Team