




Description
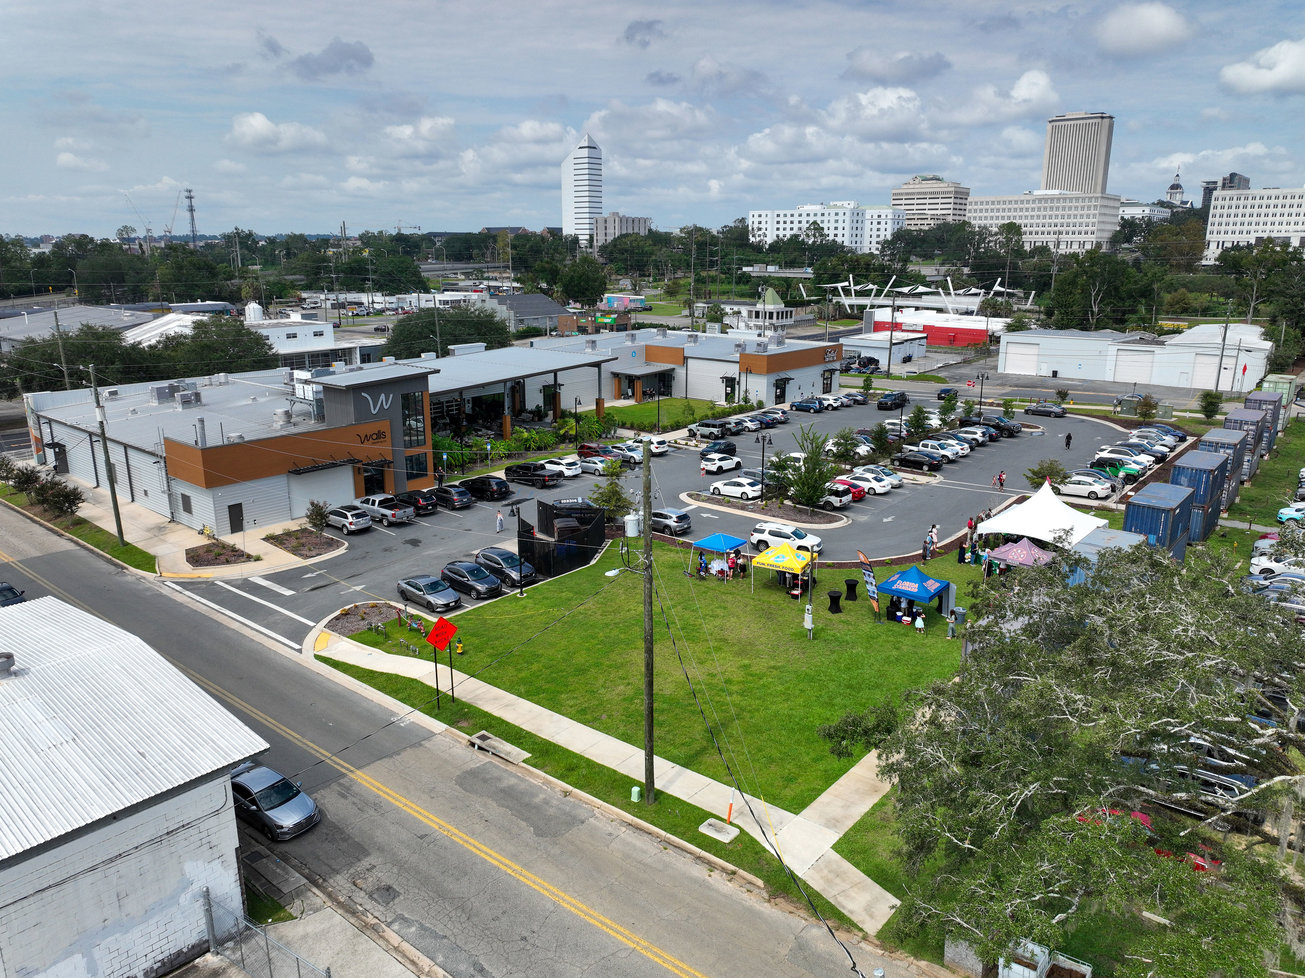
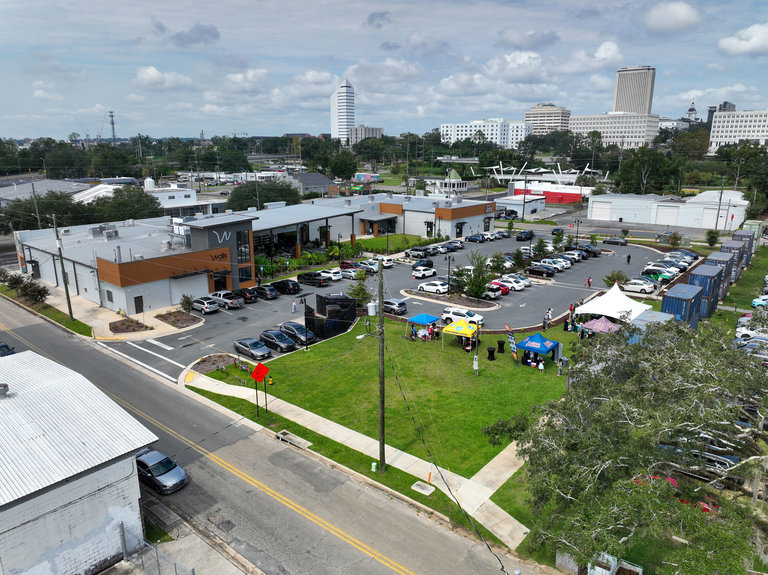
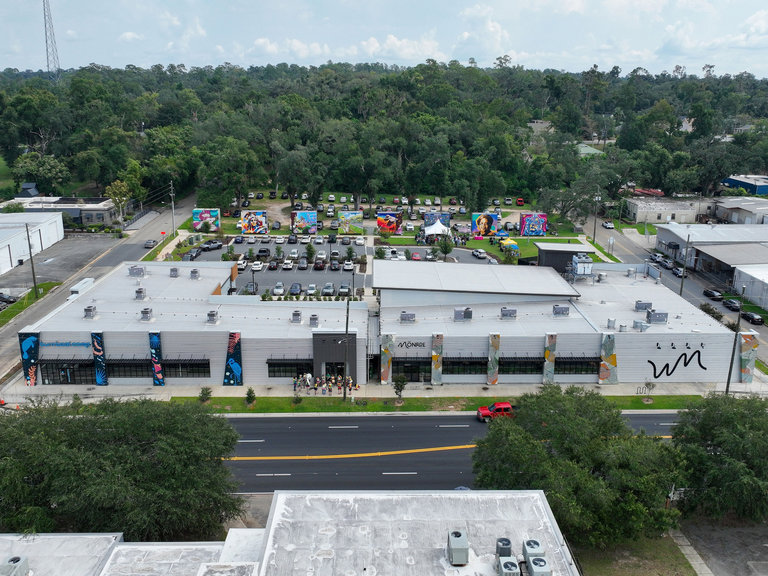
SoMo Walls offers two retail suites at 1327 South Monroe Street in Tallahassee’s arts and entertainment corridor. This leasing offering comprises approximately 3,880 square feet: Suite 102 at approximately 2,500 square feet and Suite 104 at approximately 1,380 square feet. The spaces share an approximately 1,800-square-foot outdoor patio, with one-half allocated to each suite. Patio area is separate from the quoted interior suite areas.
Both suites are offered in grey-shell condition at $24 per square foot per year, triple net. Estimated NNN charges are $7 per square foot per year, producing an estimated combined base-rent-plus-NNN amount of $31 per square foot per year. Tenant improvements are offered, with the allowance and final specifications to be negotiated. Final availability, permitted use, lease term and commencement date require confirmation.
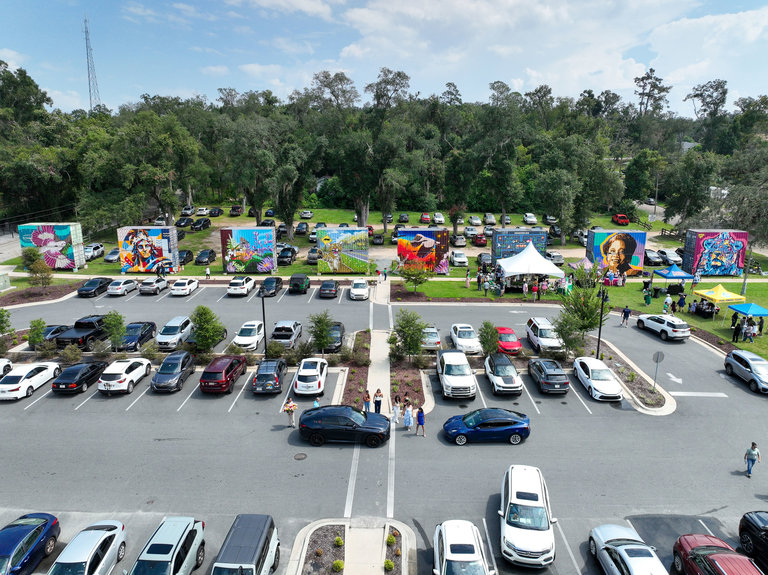
Suite 102 includes 400-amp electrical service and ten tons of air conditioning through two five-ton units. Suite 104 includes 200-amp service, a five-ton air-conditioning unit and room for a walk-up service window. The advertised delivery includes installed fire sprinklers, gas lines and grease traps, with plumbing and electrical systems stubbed for tenant build-out. The development provides 68 parking spaces plus overflow parking.
The property sits between Oakland Avenue and Harrison Street, across from Proof Brewing Company and near Cascades Park and downtown. Public art, dining, fitness, coffee and event-oriented uses form the surrounding SoMo Walls destination. County records identify a 2.28-acre site and 2024 construction, with 22,502 square feet of heated space for the overall center. The 3,880-square-foot figure in this offering covers only the two marketed suites. Official GIS identifies CU-45 Central Urban zoning; proposed uses remain subject to applicable approvals and restrictions.
Listing Summary
- Asking Rate24
- Total Availability3880
- Min Divisible1,380
- Max Divisible2,500
- Property TypeRetail
- Size3,880 SF
- Available3,880 SF
- Built2024
- Parking68
- Total Acres~2.28 ac
Documents
Property Address
Property Details
- Property Type
Retail - Year Built
2024 - Total Parking
68 - Operating Expenses
$7/SF/year - Lease Type
NNN - Zoning
CU-45 – Central Urban - APN
4101200340000 - Gross Leasable Area
3,880 SF - Available GLA
3,880 SF - Traffic Count
27,500 AADT - Acres
2.28
2 Spaces Available
Suite 102
2,500 Rentable Sq. Ft.
More Details

Suite 104
1,380 Rentable Sq. Ft.
More Details
Suite 104: approximately 1,380 SF in grey-shell condition, with one-half of a shared 1,800 SF patio. $24/SF/year base rent plus estimated $7/SF/year NNN, or estimated $31/SF/year combined. TI allowance offered; amount to be agreed. Ribbon foundation, fire proofing, sprinkler, stubbed plumbing/electrical, grease trap, 200-amp power, gas line and five-ton A/C. Room for a walk-up service window. Final permitted use, availability and lease terms require confirmation.
Deal Team

Tracy Waters

Makena Gonzalez

Suite 102: approximately 2,500 SF in grey-shell condition, with one-half of a shared 1,800 SF patio. $24/SF/year base rent plus estimated $7/SF/year NNN, or estimated $31/SF/year combined. TI allowance offered; amount to be agreed. Ribbon foundation, fire proofing, sprinkler, stubbed plumbing/electrical, grease trap, six-inch fire wall, 400-amp power, gas line and 10 tons of A/C (two five-ton units). Final availability, permitted use and lease terms require confirmation.