




Description
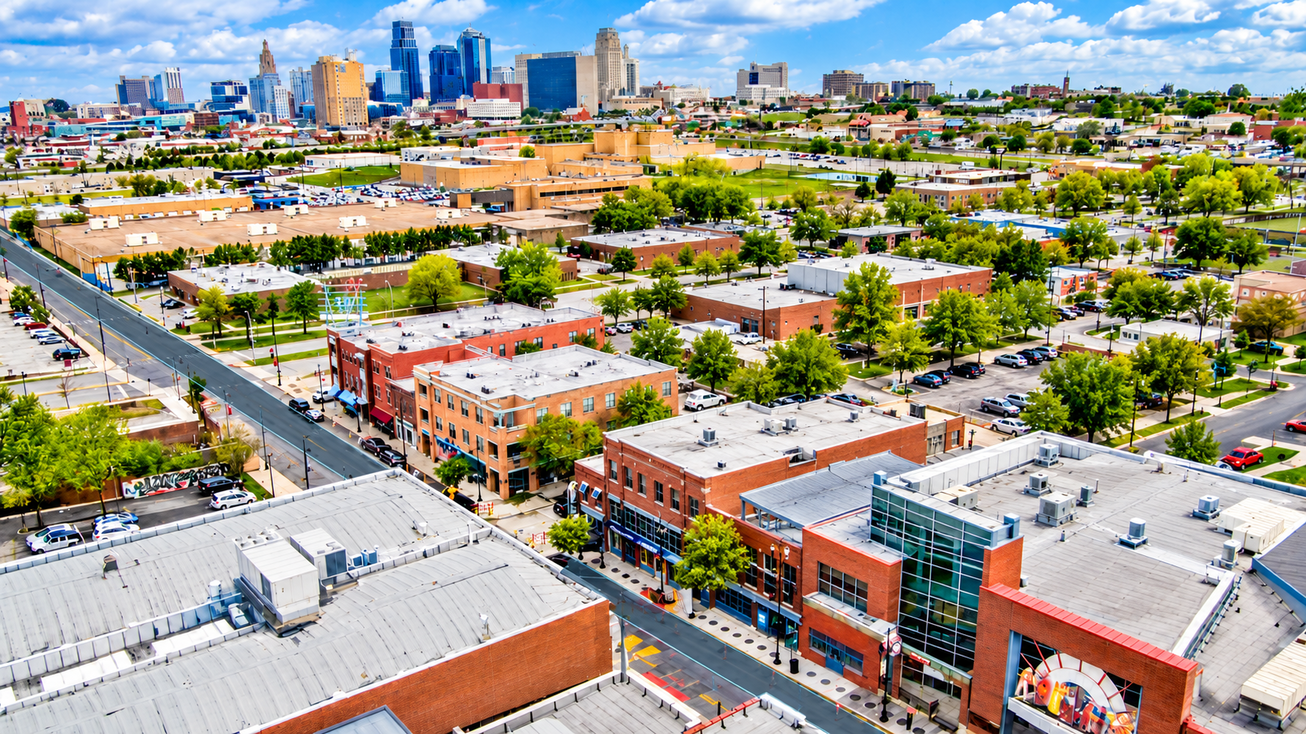
The Lincoln Building offers a mix of restaurant, retail, service, and office availabilities at 1601 East 18th Street in Kansas City’s historic 18th & Vine Jazz District. The approximately 39,715-square-foot property has about 29,959 square feet currently available across nine spaces, ranging from roughly 731 to 10,979 square feet. Ground-floor retail and restaurant suites are offered from approximately $18 to $20 per square foot annually on NNN terms, while the larger upper-floor office suites are offered at approximately $19 per square foot annually on a full-service basis.
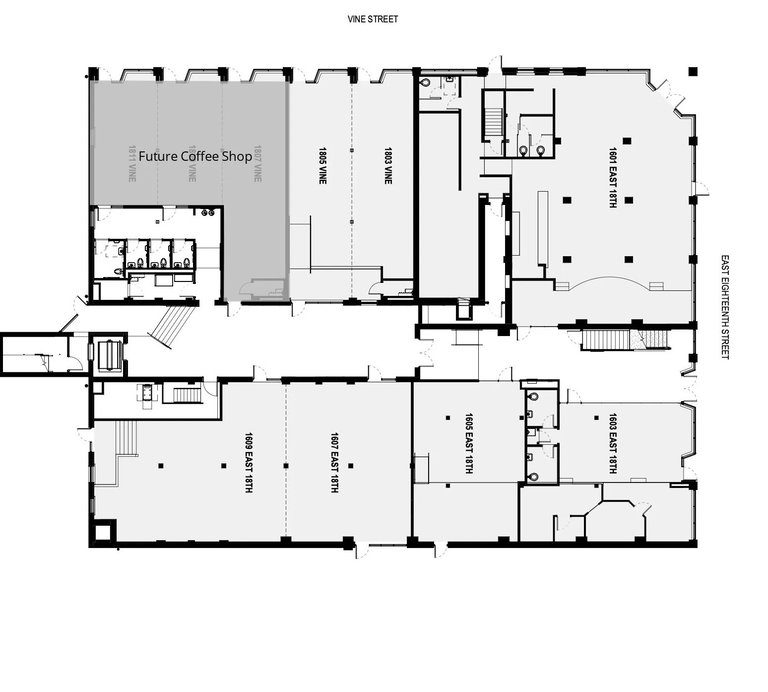
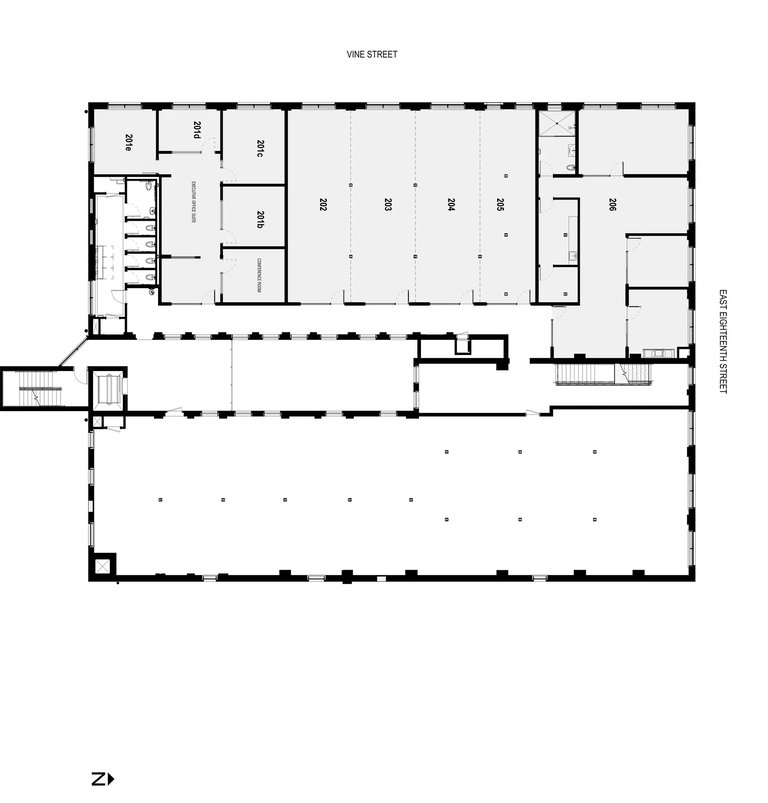
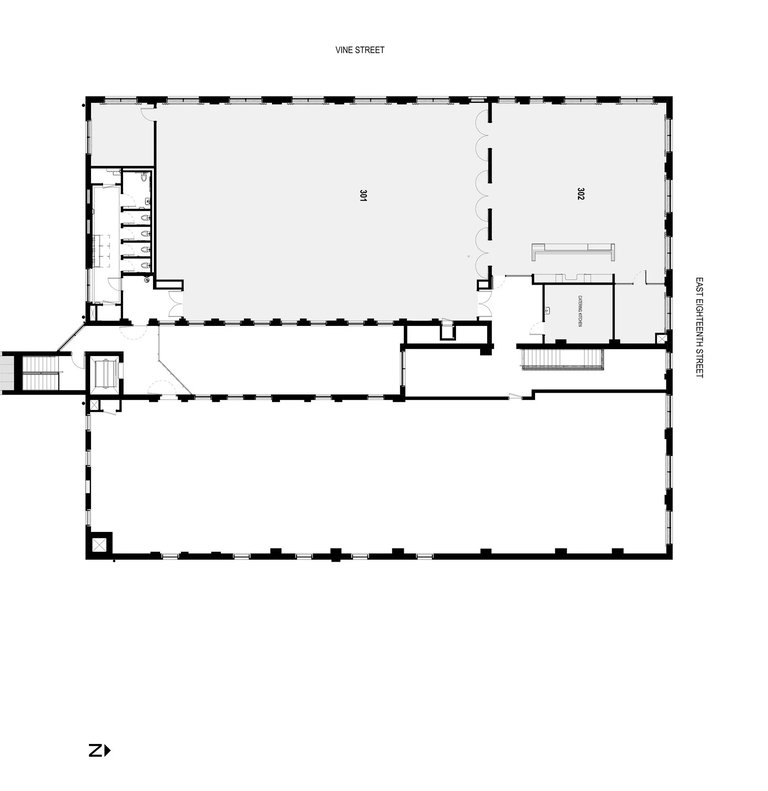
Available street-level spaces include approximately 3,187 square feet configured for restaurant use, plus retail or service suites of approximately 1,216, 881, 1,009, 1,272, 731, and 731 square feet. Upper-floor office opportunities include approximately 9,953 square feet in Suites 201–206 and approximately 10,979 square feet in Suites 301–303. This range supports users seeking a compact storefront as well as organizations needing a larger contiguous office floor.
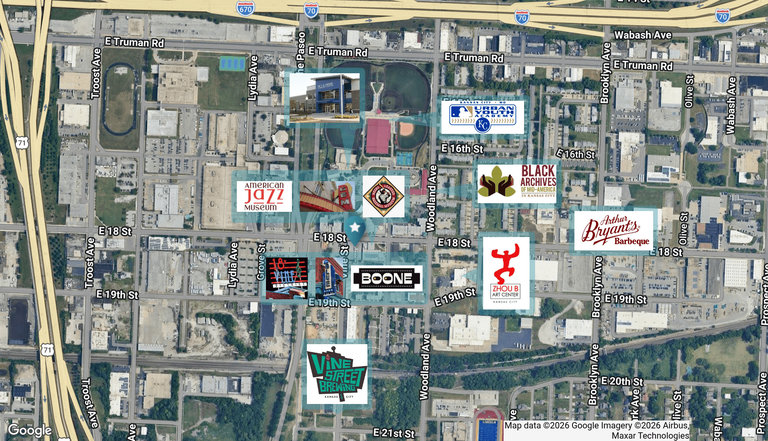
The property has been renovated with updated interiors, new storefronts, flexible floor plans, and on-site surface parking. Its corner location at 18th and Vine places tenants near the American Jazz Museum, Negro Leagues Baseball Museum, restaurants, entertainment venues, residential development, and ongoing public and private investment in the district. Downtown Kansas City and major regional corridors are also readily accessible.
The building’s history, prominent location, multiple suite sizes, and combination of customer-facing and professional space create options for restaurants, retailers, service businesses, nonprofits, creative organizations, and office users. Prospective tenants should confirm the final suite configuration, operating expenses, improvement allowance, delivery condition, signage rights, parking allocation, and lease terms for the specific space under consideration.
Listing Summary
- Asking Rate20
- Total Availability29959
- Min Divisible731
- Max Divisible10,979
- Property TypeRetail
- Size39,715 SF
- Available29,959 SF
- Properties1
- Built1921
- ParkingSurface
- Total Acres~0.40 ac
Documents
Property Address
Property Details
- Property Type
Retail - Year Built
1921 - Year Renovated
2025 - Parking Ratio
2 - Amenities
Parking & Access - Lease Type
NNN - Zoning
Commercial/Residential - Gross Leasable Area
39,715 SF - Available GLA
29,959 SF - Acres
0.40
9 Spaces Available
Suite 1601
3,187 Rentable Sq. Ft.
More Details

Suite 1603
1,216 Rentable Sq. Ft.
More Details
Suite 1603 offers approximately 1,216 square feet of ground-floor retail space with an NNN lease structure.
Suite 3
881 Rentable Sq. Ft.
More Details
Suite 4
1,009 Rentable Sq. Ft.
More Details
Suite 1607 offers approximately 1,009 square feet of ground-floor retail space with an NNN lease structure.
Suite 5
1,272 Rentable Sq. Ft.
More Details
Suite 1609 offers approximately 1,272 square feet of ground-floor retail space with an NNN lease structure.
Suite 6
731 Rentable Sq. Ft.
More Details
Suite 1803 offers approximately 731 square feet of retail or service space with an NNN lease structure.
Suite 7
731 Rentable Sq. Ft.
More Details
Suite 8
9,953 Rentable Sq. Ft.
More Details
Suite 9
10,979 Rentable Sq. Ft.
More Details
Suites 301–303 offer approximately 10,979 square feet of upper-floor office space under a full-service lease structure.

Deal Team

Audrey Navarro

Suite 1601 offers approximately 3,187 square feet configured for restaurant use with an NNN lease structure.