





Description
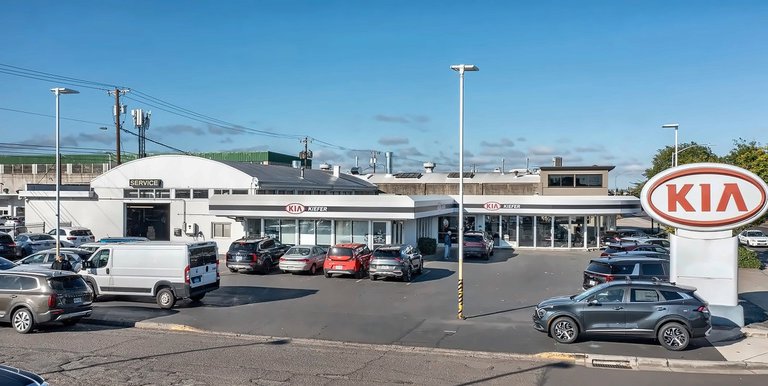
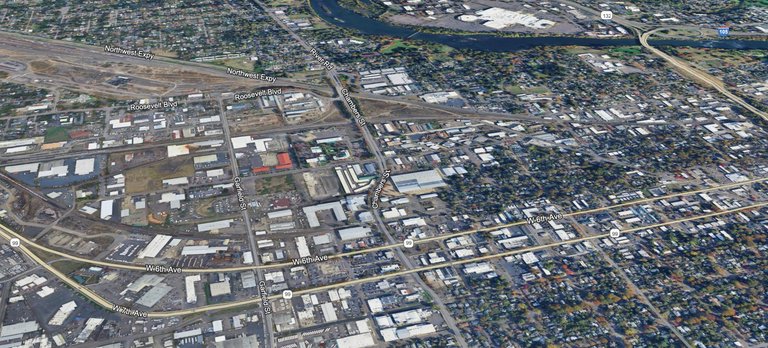
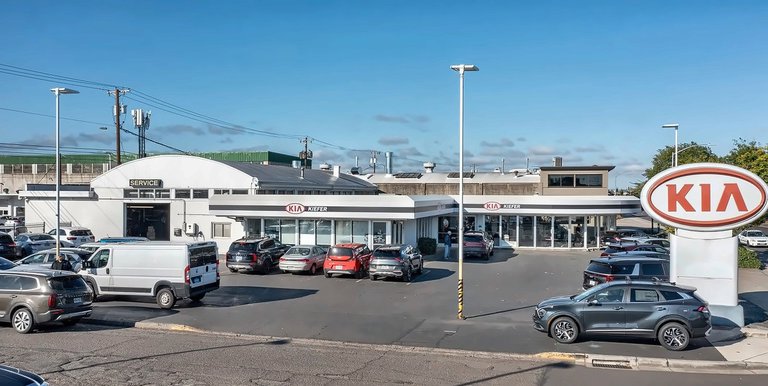
1810 West 7th Avenue in Eugene, Oregon offers a former dealership and automotive retail property for lease at the corner of West 7th Avenue and Grant Street. The offering includes three lots totaling approximately 1.13 acres (49,222 square feet), with a showroom and service building, a separate shop building and a large paved and fenced parking area.
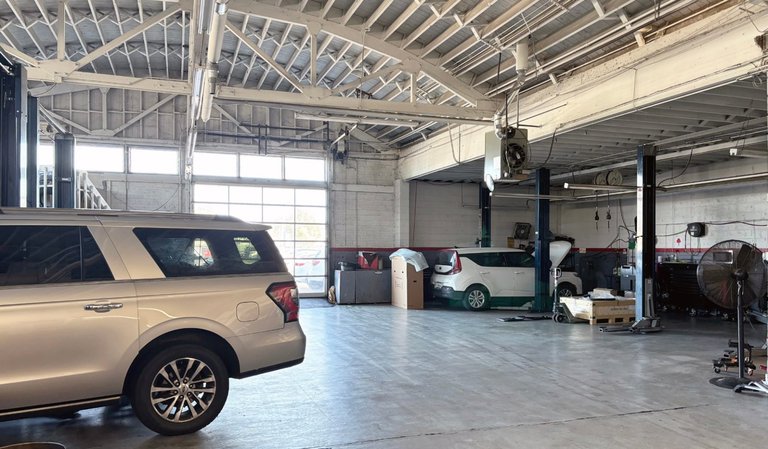
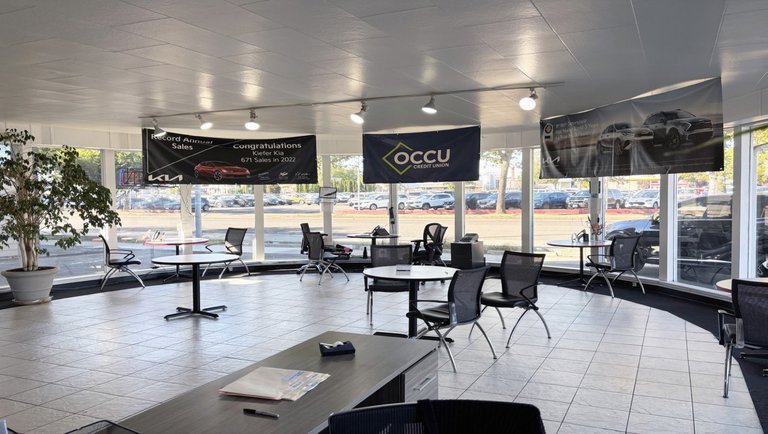
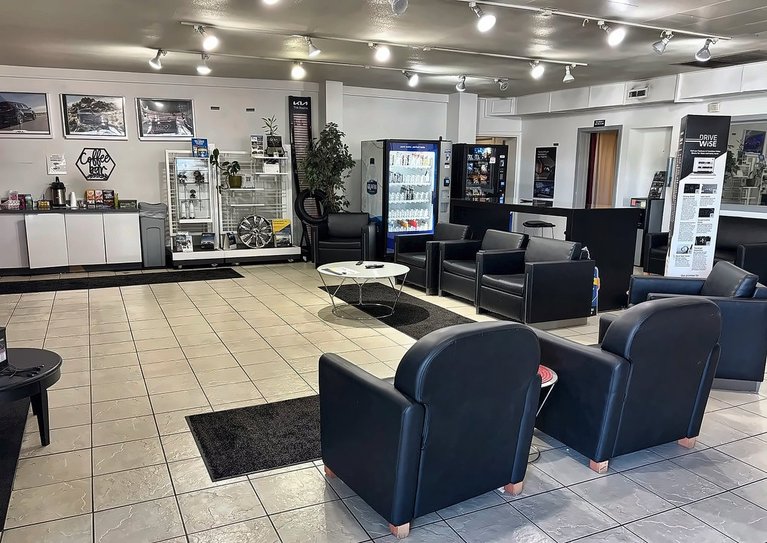
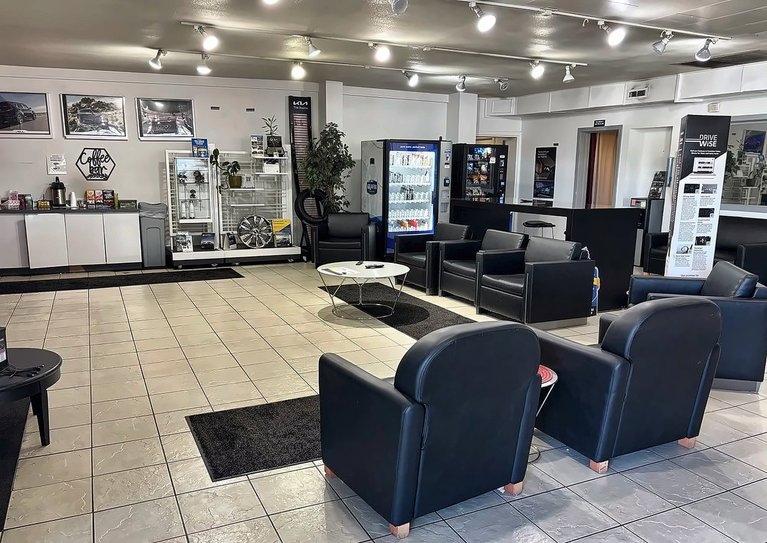
The showroom component provides approximately 2,811 square feet of showroom and office space with a storefront on West 7th Avenue, giving a tenant direct visibility on one of Eugene's main commercial corridors. The service area totals approximately 4,811 square feet and includes space for eight above-ground lifts, eight 10-foot by 10-foot roll-up doors, compressed air hoses, lube hoses and heat.
The shop building offers approximately 2,856 square feet with an office and shop area, adding capacity for detailing, parts storage, repair or other support functions. Approximately 29,620 square feet of the site is fenced, providing secure outdoor space for vehicle inventory, customer vehicles or equipment.
The property is zoned C-2 (Community Commercial). The combination of street-facing showroom, fully equipped service bays, a separate shop and a large secure lot makes the property well suited to automotive sales and service, equipment sales and rental, fleet service and similar retail and service users.
Jeff Elder of Evans Elder Brown & Seubert represents this listing. The property is offered at $15,800 per month on a triple-net basis. Contact him for additional details or to arrange a tour.
Listing Summary
- Asking Rate$15,800/mo
- Total Availability11589
- Property TypeRetail
- Size11,589 SF
- Total Acres~1.13 ac
Documents
Property Address
Property Details
- Square Feet
11,589 SF - Property Type
Retail
1 Space Available
Suite 1
11,589 Rentable Sq. Ft.
More Details





Deal Team

Dealership | Retail Property
Corner of W 7th Ave. & Grant Street
OFFERING 2 | THREE LOTS • Showroom/Service Area Building • Shop Building • Large Fenced Parking Area • 1.13 acres (paved and fenced) • $15,800 per month, triple net
SHOWROOM | 2,811 square feet of showroom and offices with storefront on W 7th Ave.
SERVICE AREA | 4,811 square feet including • Space for 8 above-ground lifts • 8 10’x10’ roll-up doors • Compressed air hoses • Lube hoses • Heat
SHOP BUILDING | 2,856 square feet • Office • Shop Area
SITE | 1.13 Acres Total (49,222 square feet) • 29,620 square feet of fenced area • Zoning: C-2 (Community Commercial)