

Description
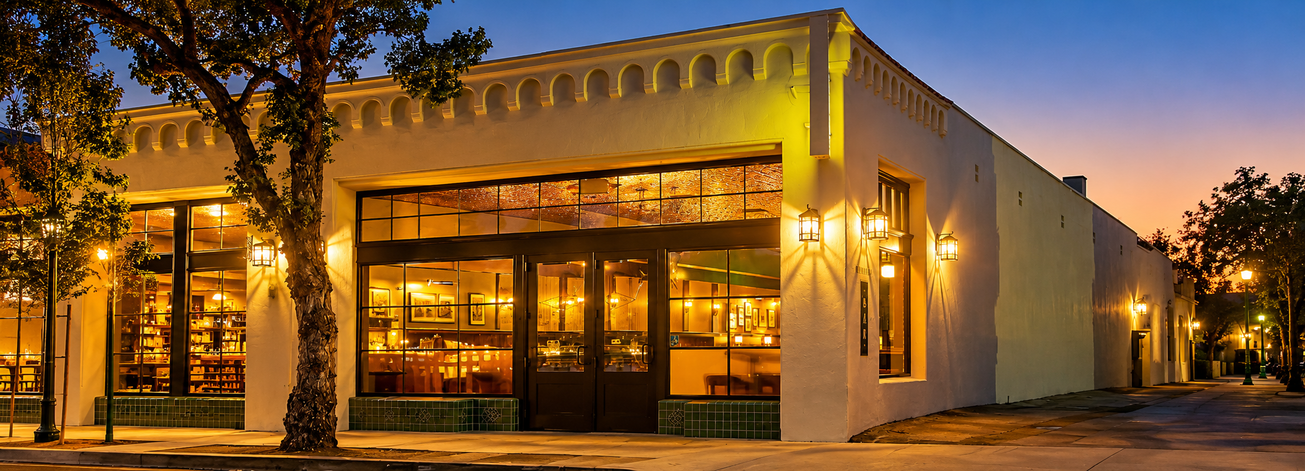
20 West Figueroa Street offers 2,000 SF of retail space for lease in Santa Barbara, CA. The space is configured as a turnkey restaurant, with a commercial kitchen already built out. For a restaurant operator, that existing layout makes the interior more relevant than a conventional retail shell.


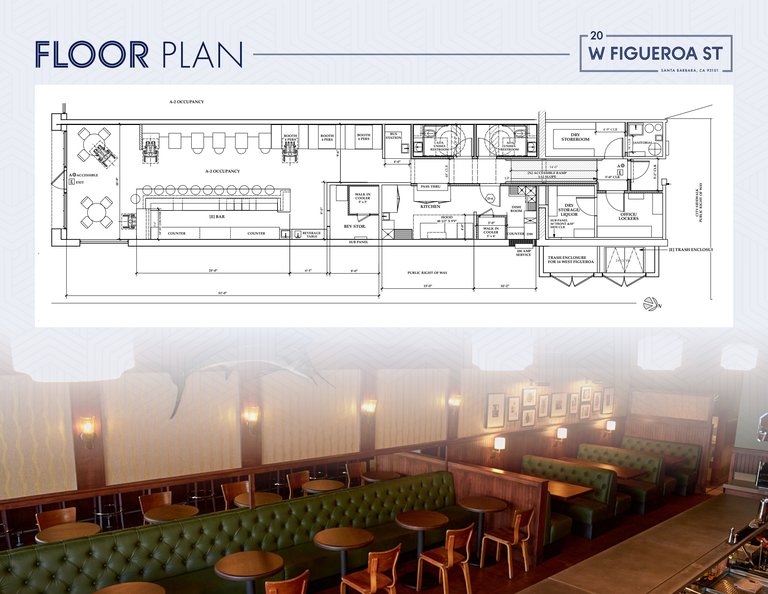
Suite 1 contains approximately 2,000 SF and includes walk-in refrigeration, dedicated storage, a bar area, and two ADA-compliant unisex restrooms. A stockroom provides additional back-of-house space. Together, these features give an operator separate areas for food preparation, refrigerated goods, storage, service, and guests within the suite. The building dates to 1931 and carries C-G zoning. The property's 2,000 SF of available gross leasable area is offered as 2,000 SF of contiguous space, keeping the restaurant layout within a single footprint rather than dividing it among separate suites.
This direct lease is suited to an occupier seeking an existing restaurant buildout rather than starting with an open retail interior. The kitchen, refrigeration, bar area, and dedicated storage support distinct parts of a food-and-beverage operation, while the restrooms are already incorporated into the space. Asking rent is negotiable, giving prospective tenants a basis for discussing lease economics around their intended operation. At 20 West Figueroa Street, the opportunity is to take a contiguous restaurant space whose principal service areas are already in place.
Listing Summary
- Total Availability2,000
- Max Divisible2,000
- Property TypeRetail
- Size2,000 SF
- Available2,000 SF
- Properties1
- Built1931
Documents
Property Address
Property Details
- Property Type
Retail - Gross Leasable Area
2,000 SF - Available GLA
2,000 SF - Amenities
Interior / Back-of-House - Year Built
1931 - Zoning
C-G
1 Space Available
Suite 1
2,000 Rentable Sq. Ft.
More Details

Deal Team

Austin Herlihy