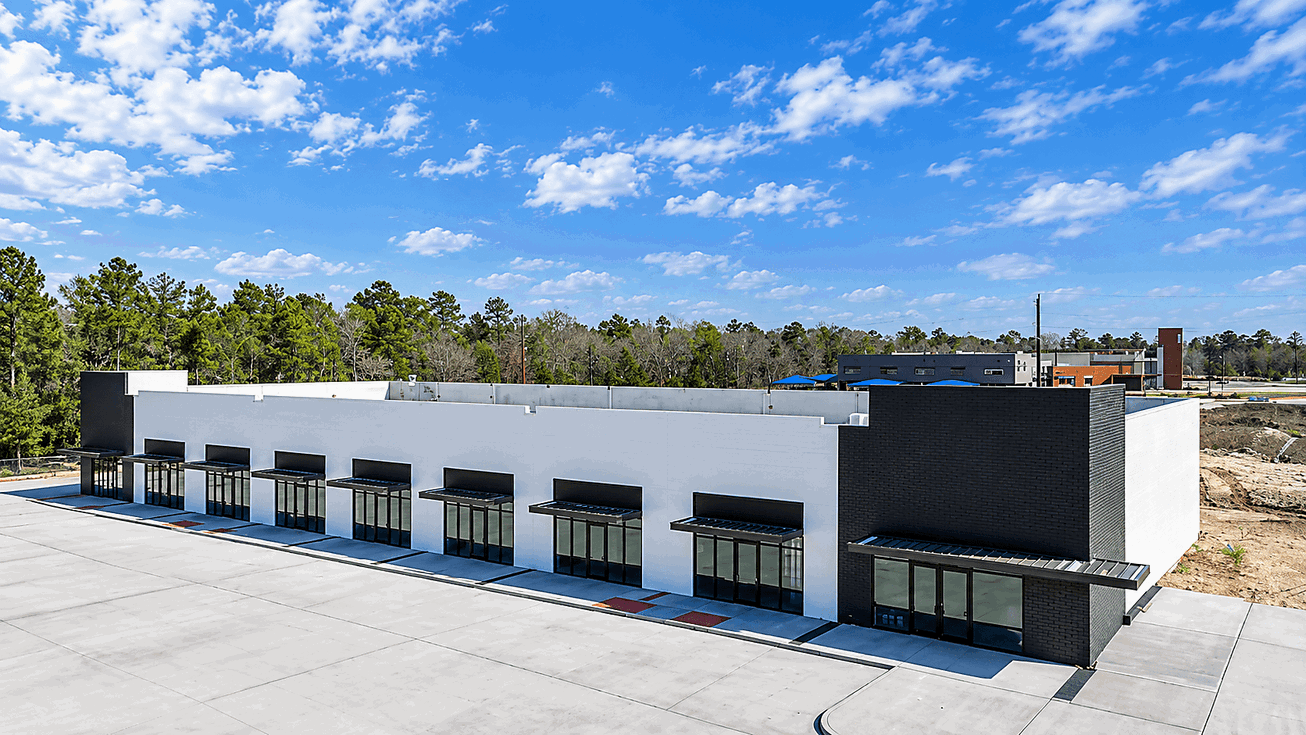


Description
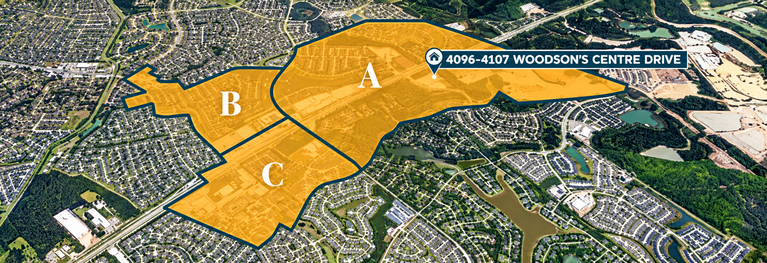
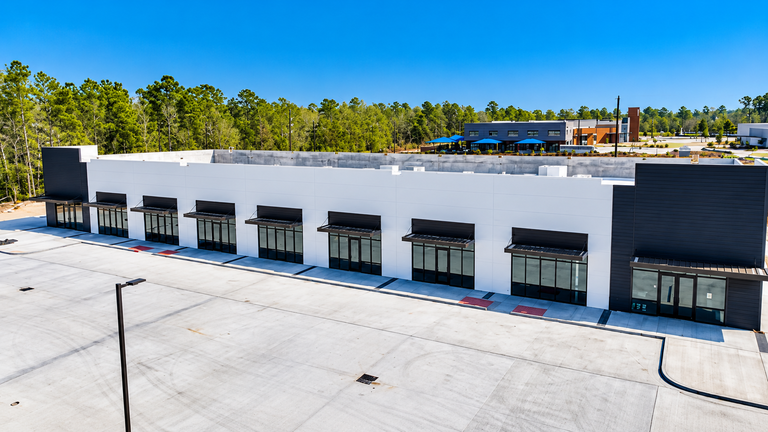
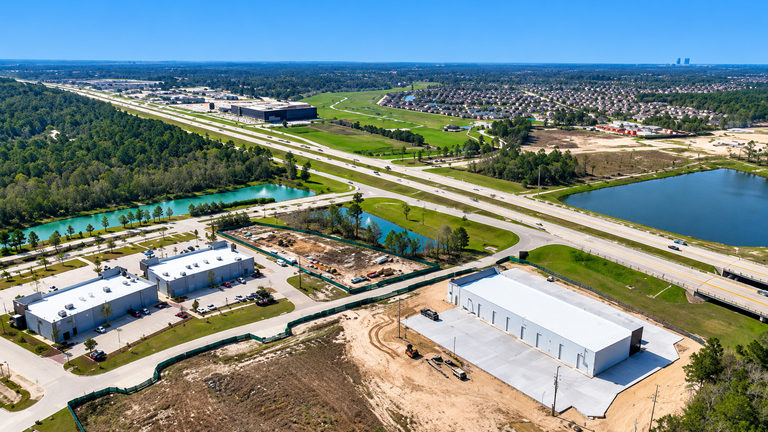
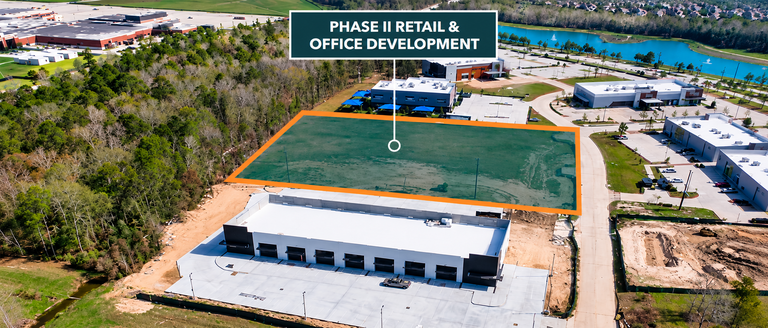
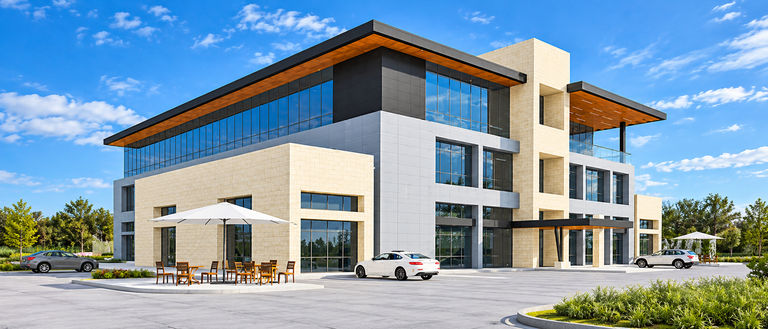
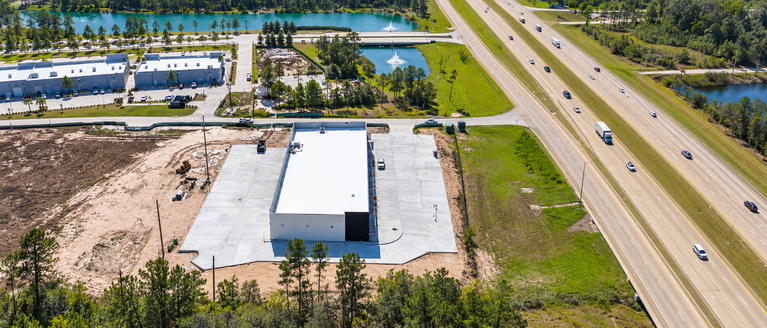
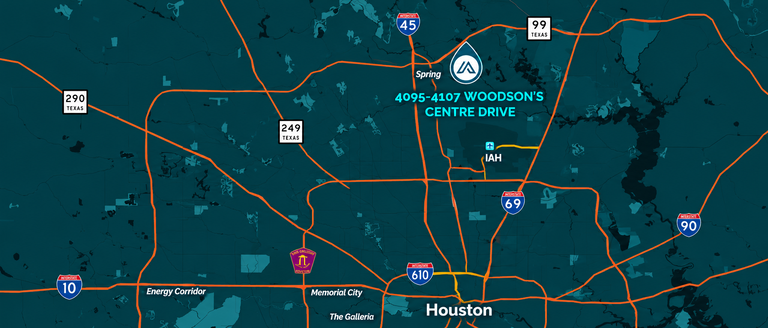
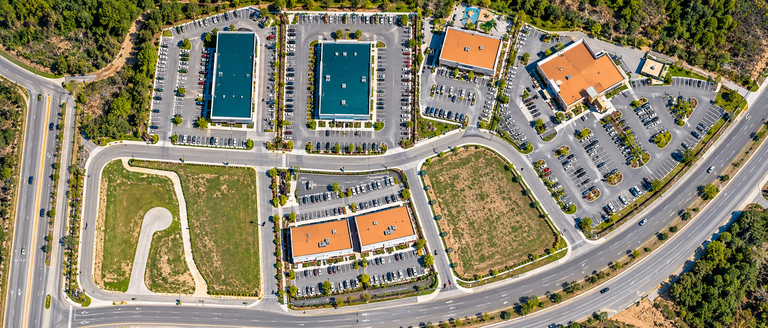
Woodson’s Reserve Phases II and III offer up to 67,000 square feet of new Class A retail, medical, and professional office space at 4095-4107 Woodson’s Centre Drive in Spring. The development accommodates requirements from approximately 1,500 square feet to 40,000 square feet, with negotiable tenant-improvement allowances and triple-net lease structures.
Retail A in Phase I provides 1,600 to 17,000 square feet at published rates of $42 to $44 per square foot per year. Retail B in Phase II offers 1,500 to 10,000 square feet at $38 per square foot per year. Medical and professional office space in Phase II ranges from 1,800 to 40,000 square feet, with published pricing from $30 to $35 per square foot per year. Suites are planned as shell space so tenants can tailor their build-out to operational requirements.
The project is locally owned and managed and is positioned within walking distance of restaurants, gyms, and childcare. Retail A is currently marketed, while Phase II delivery is scheduled for a later date; prospective tenants should verify the final delivery schedule for each space. The mix of storefront, medical, and office uses, combined with flexible suite sizing, creates options for neighborhood retailers, healthcare providers, and professional firms serving the Woodson’s Reserve trade area.
Listing Summary
- Asking Rate30 - 44
- Total Availability67,000
- Min Divisible1,500
- Max Divisible40,000
- Property TypeRetail
- Size67,000 SF
- Available67,000 SF
- Built2026
Documents
Property Address
Property Details
- Property Type
Retail - Year Built
2026 - Lease Type
NNN - Gross Leasable Area
67,000 SF - Available GLA
67,000 SF
3 Spaces Available
Retail A
17,000 Rentable Sq. Ft.
More Details

Retail B
10,000 Rentable Sq. Ft.
More Details
Medical / Office
40,000 Rentable Sq. Ft.
More Details

Deal Team