

Description
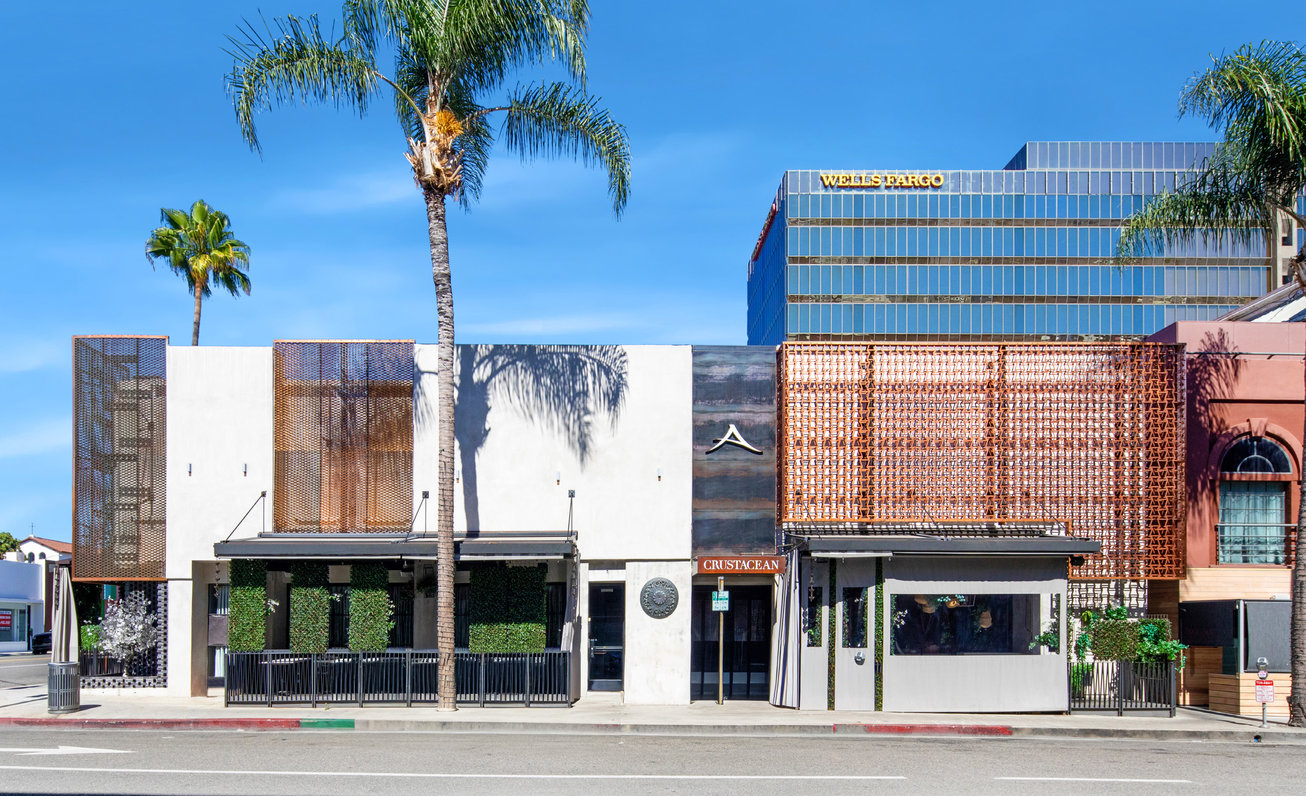
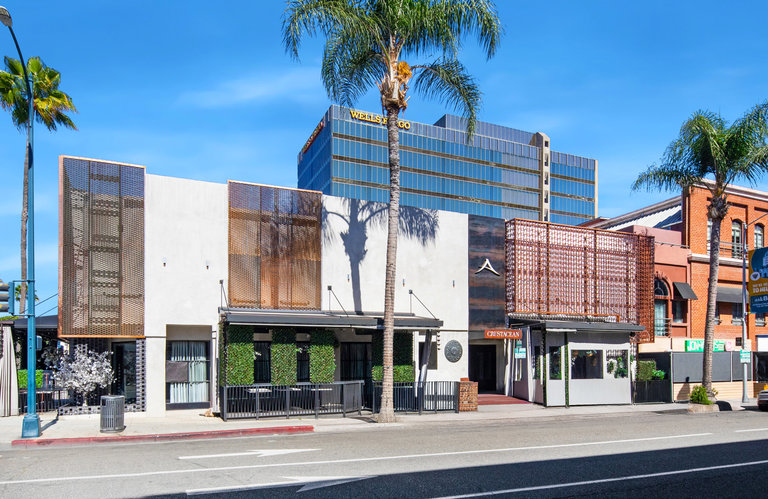
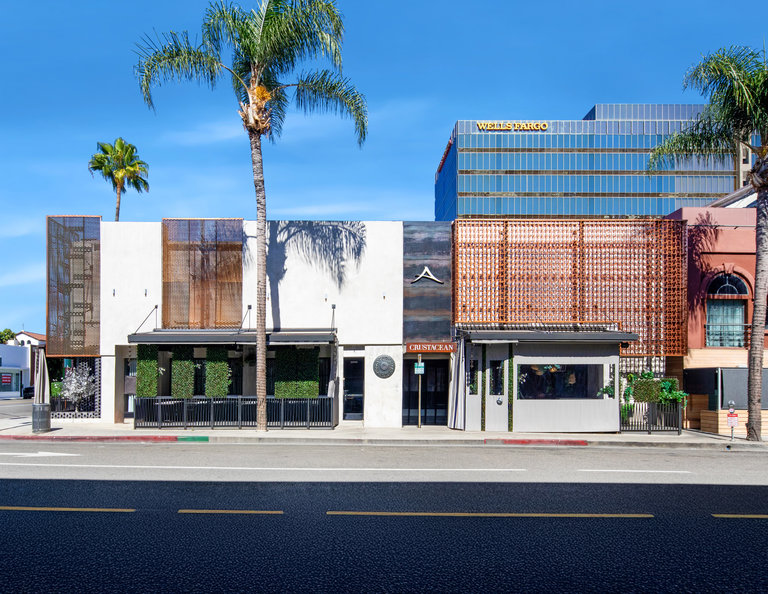
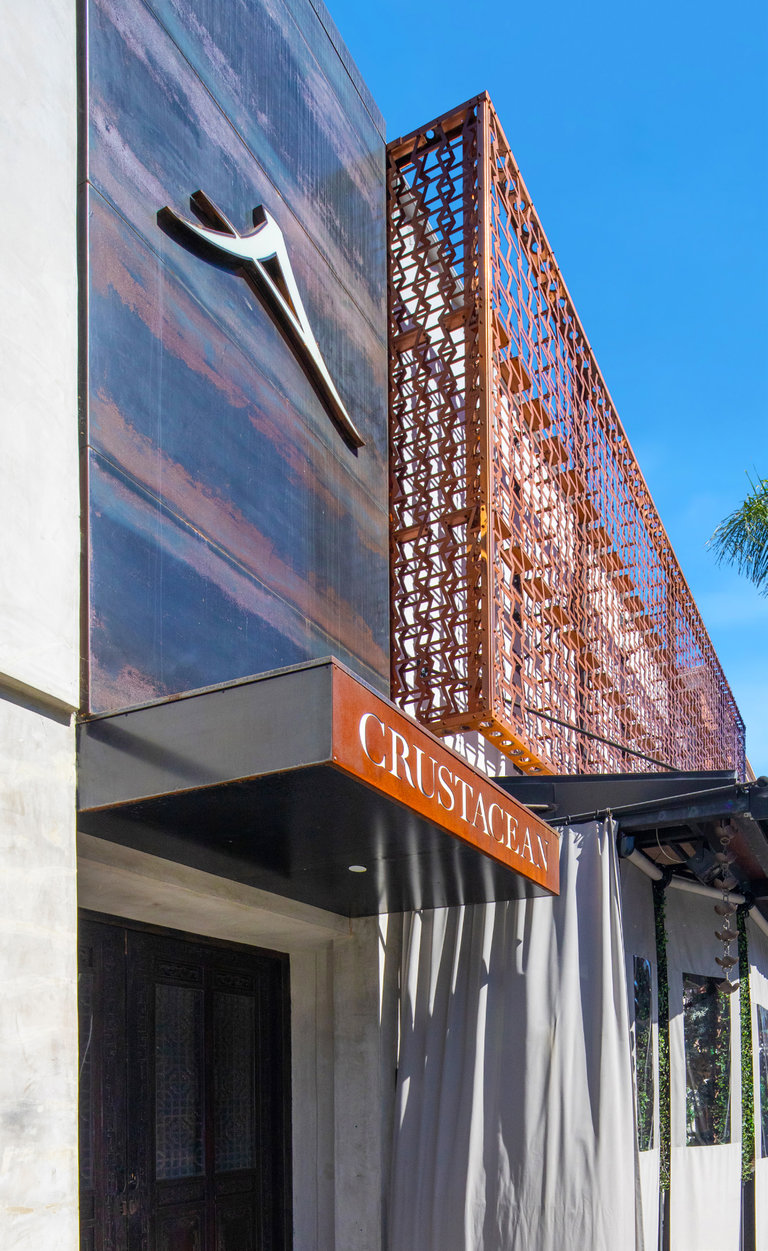
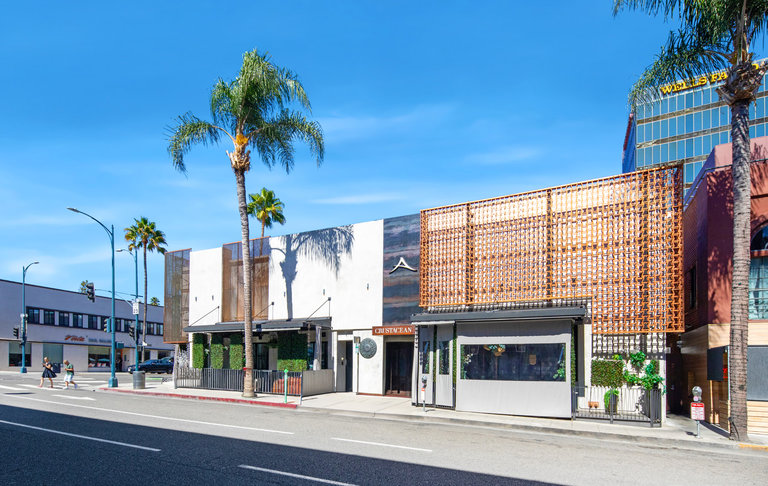
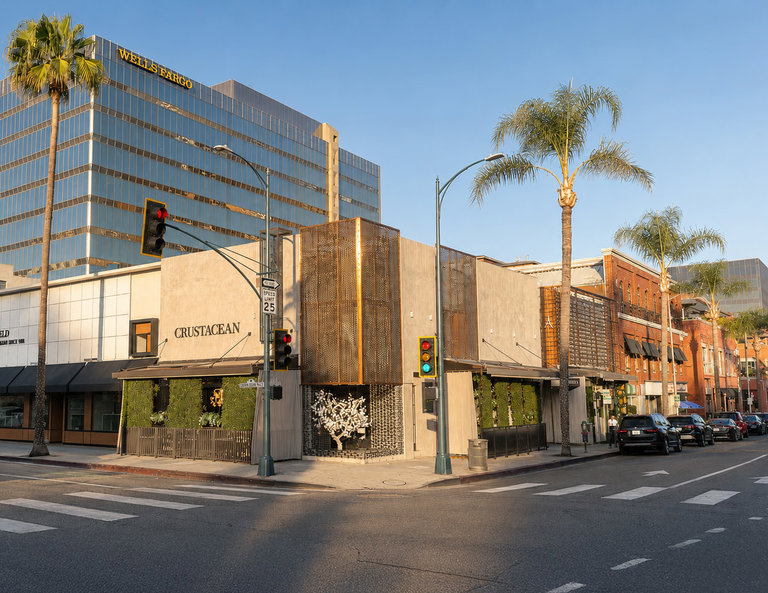

The Bedford presents up to 11,366 square feet of fully built-out restaurant and retail space for direct lease at 468 North Bedford Drive in Beverly Hills. The two-level property occupies a prominent corner near Santa Monica Boulevard and offers a rare opportunity to reposition an established dining destination in the heart of the Golden Triangle.

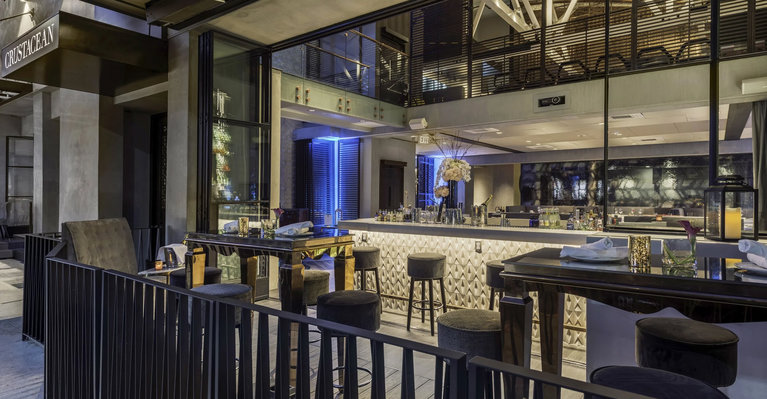
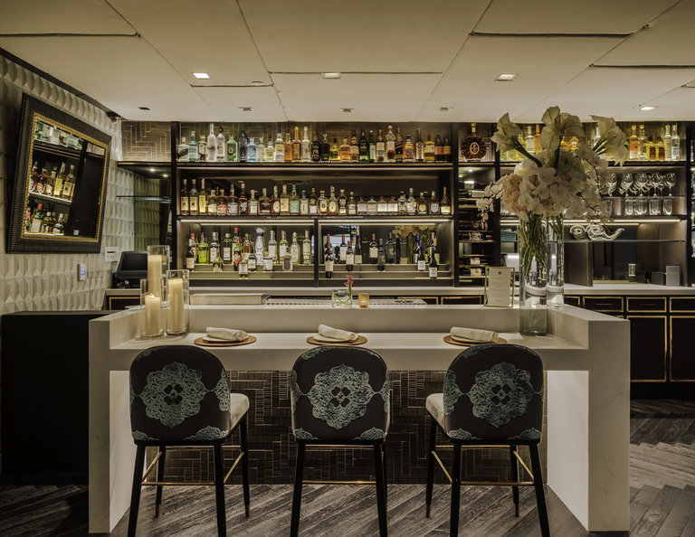
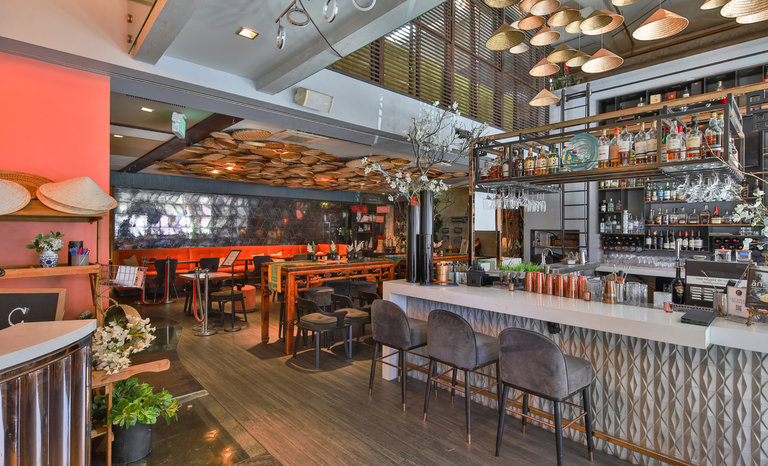
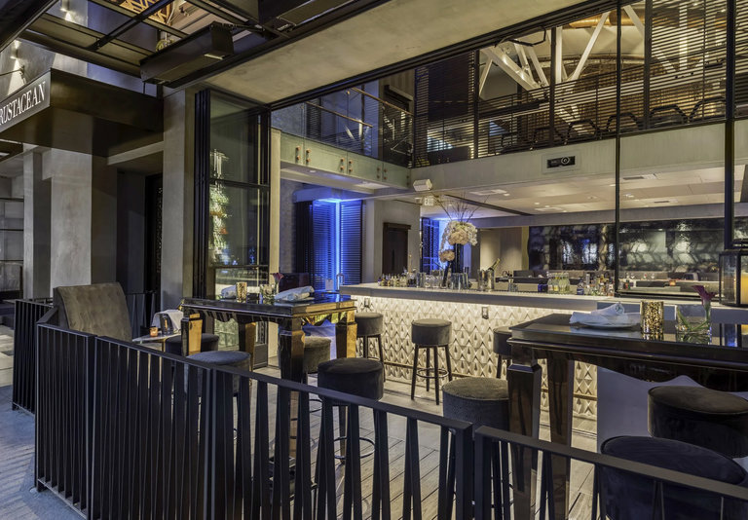
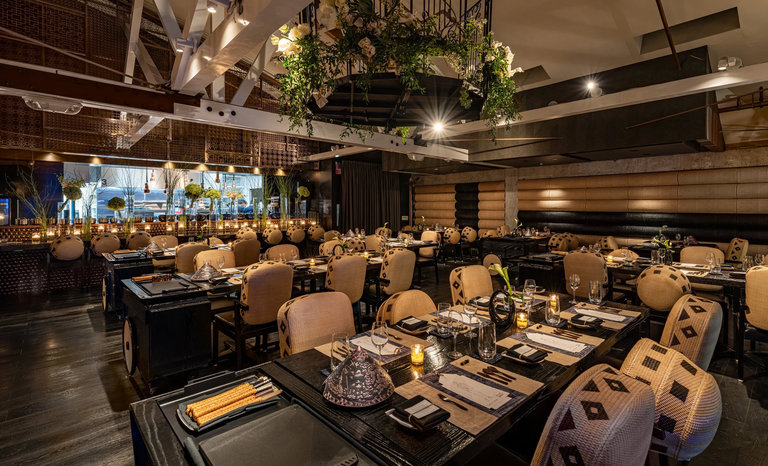
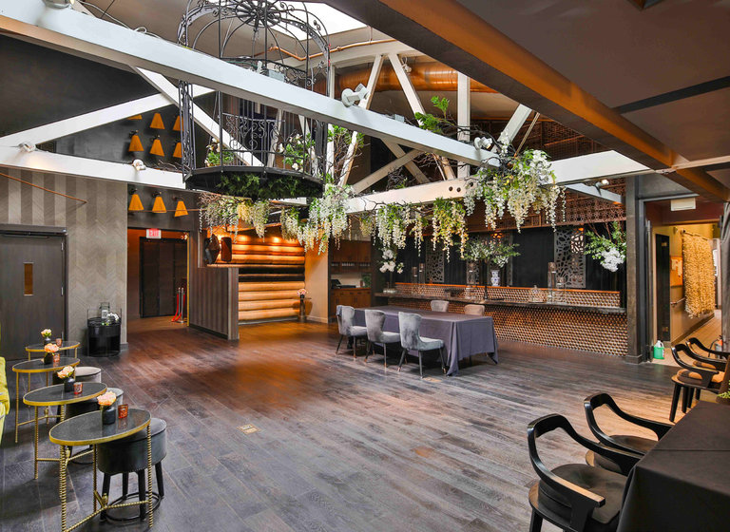
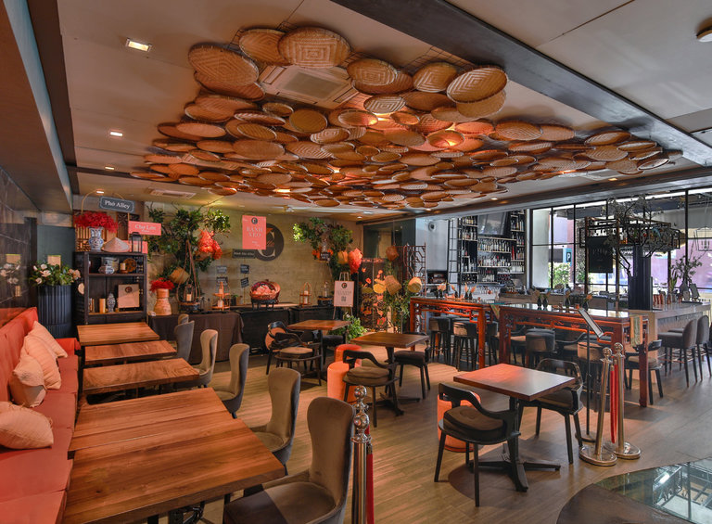

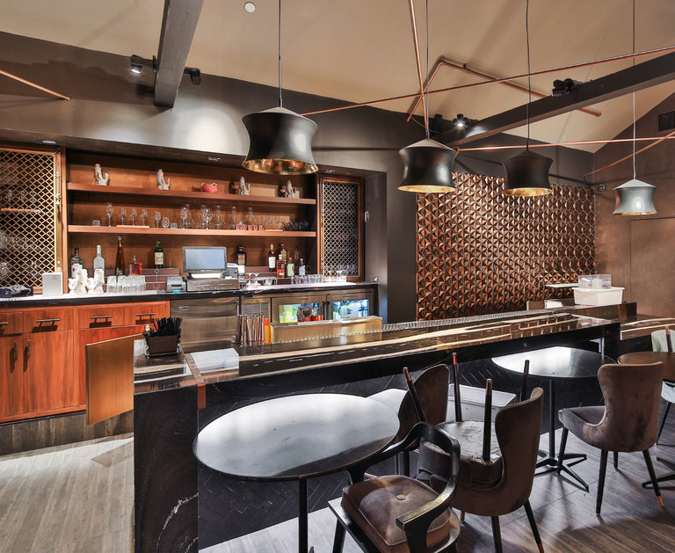
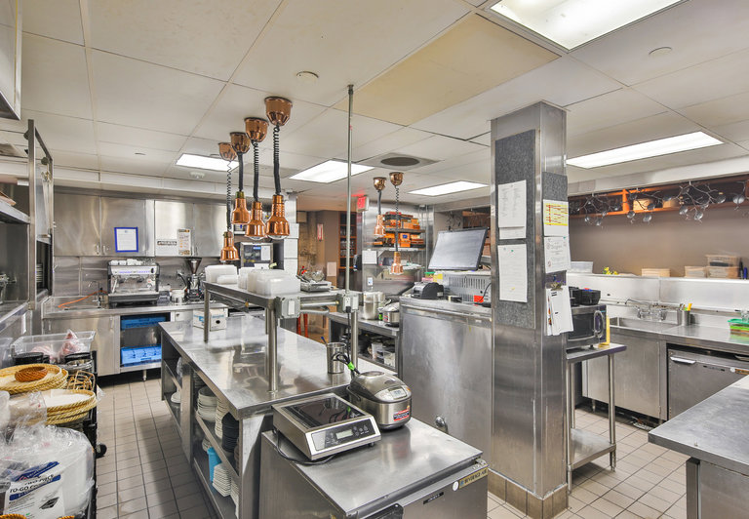
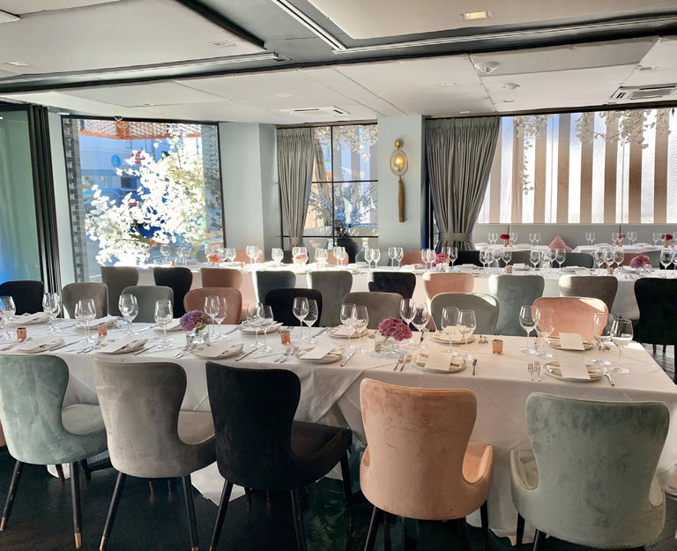
The first floor contains approximately 6,400 square feet and the second floor approximately 4,966 square feet. Each level includes a dedicated entrance, kitchen, restrooms, and bar area, allowing the premises to support a single flagship operator or multiple concepts, subject to final planning and approvals. The current restaurant buildout includes multiple dining rooms and substantial improvements completed in recent years.
Valet service at the property, nearby public parking, street parking, and access from Santa Monica and Wilshire boulevards support customer convenience. The location is steps from Rodeo Drive and surrounded by luxury retail, hotels, offices, restaurants, and residential neighborhoods that draw both local and destination traffic.
With substantial existing infrastructure, flexible two-level planning, strong corner visibility, and a globally recognized Beverly Hills address, The Bedford offers an uncommon platform for a restaurant or hospitality operator seeking scale, identity, and access in one of Southern California’s most established commercial districts.
Listing Summary
- Total Availability11366
- Property TypeRetail
- Size18,266 SF
- Available11,366 SF
- Built1940
- Total Acres~0.21 ac
Documents
Property Address
Property Details
- Property Type
Retail - Gross Leasable Area
18,266 SF - Available GLA
11,366 SF - Amenities
Interior / Back-of-House, Site & Outdoor - Year Built
1940 - Acres
0.21 - Zoning
BHC3 - APN
4343-022-002
2 Spaces Available
1st Floor
6,400 Rentable Sq. Ft.
More Details

2nd Floor
4,966 Rentable Sq. Ft.
More Details
Deal Team