

Description
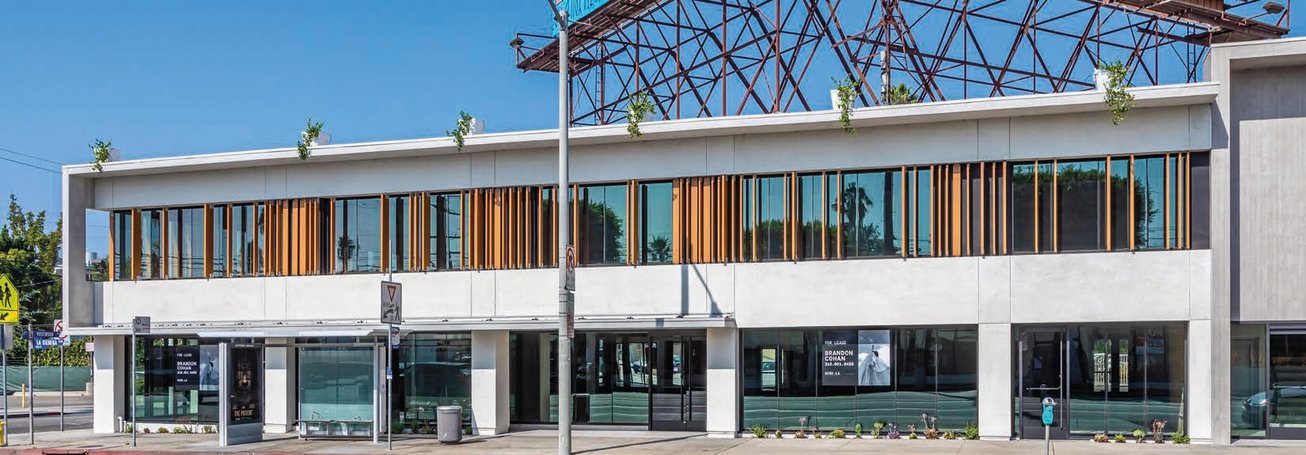

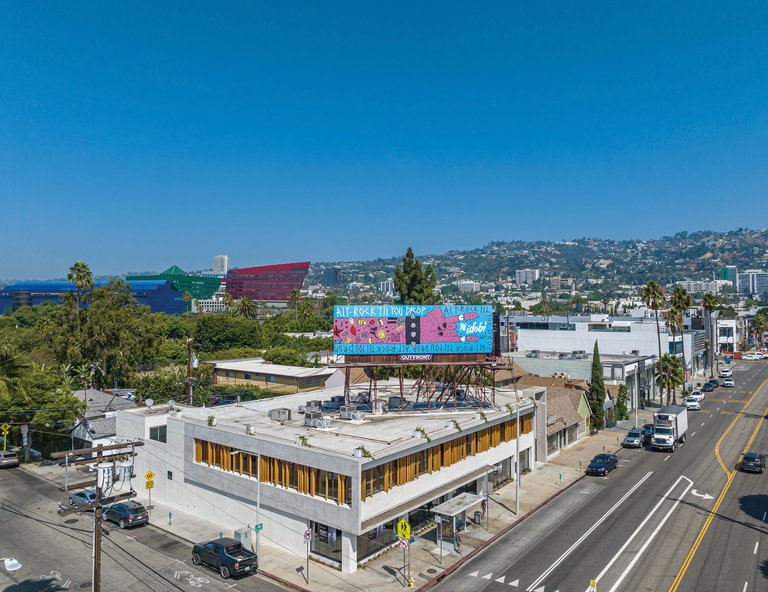
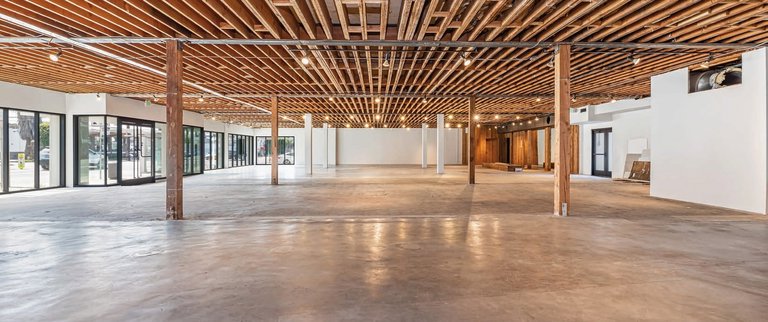
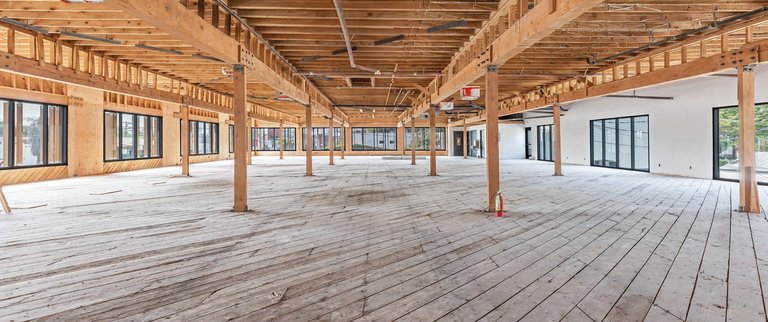
501–511 North La Cienega Boulevard offers 7,646 square feet of first-floor space at a prominent West Hollywood corner in the Design District. The space can accommodate a single flagship user or be divided to approximately 2,000 square feet, providing flexibility for retail, restaurant, showroom or office concepts.
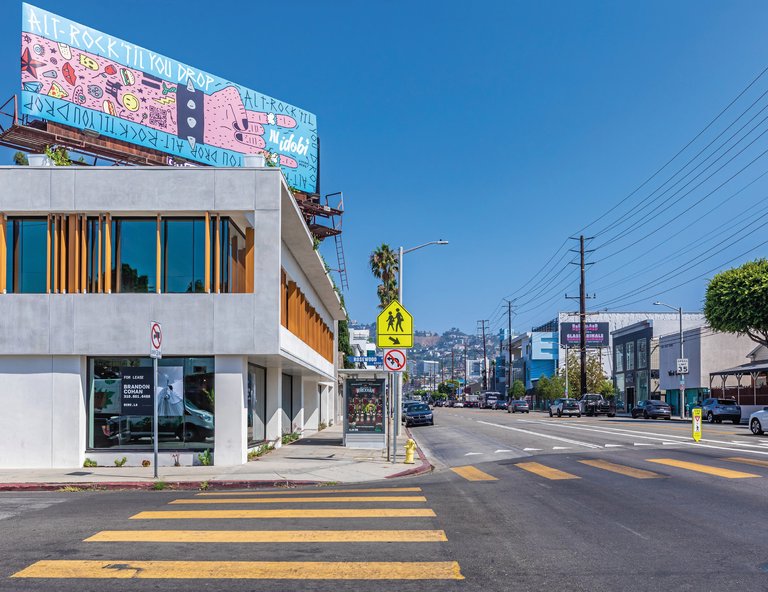
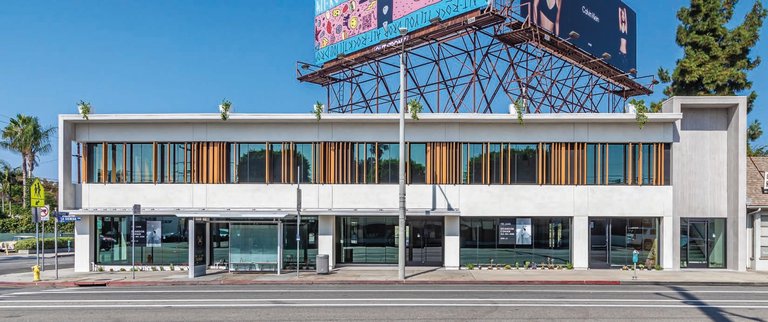
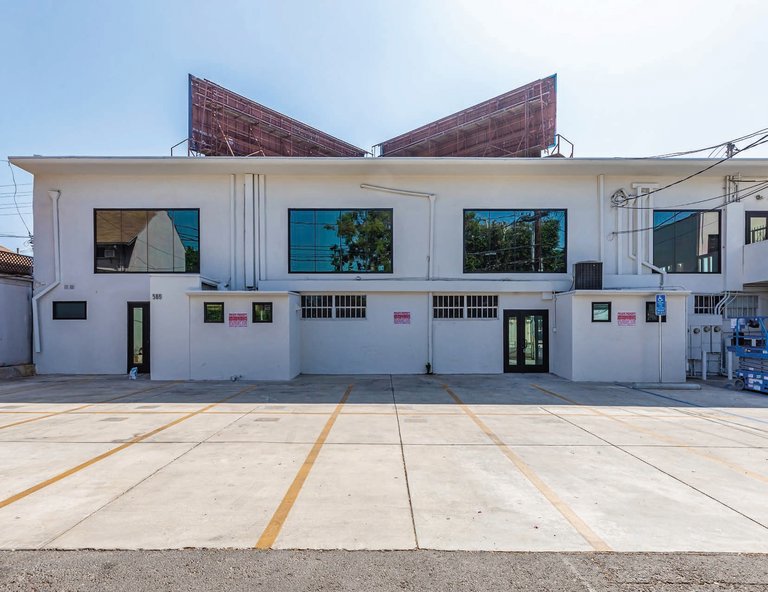
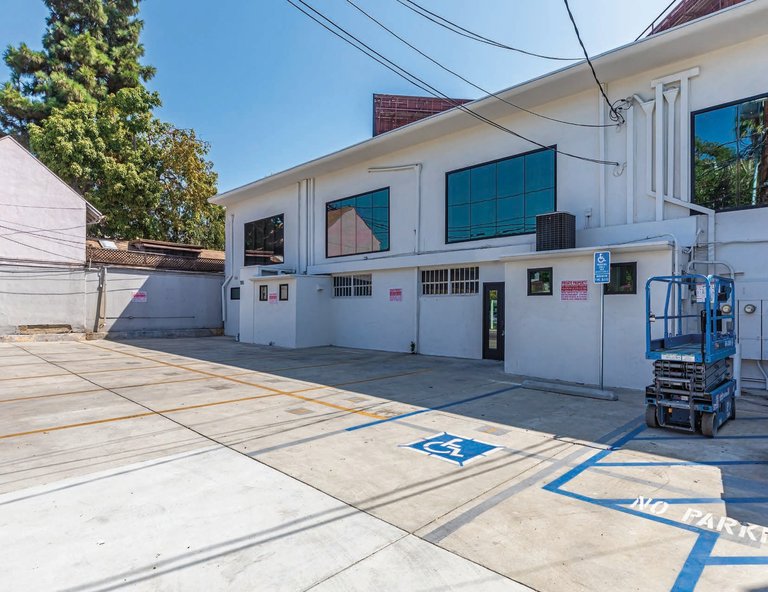
The property features approximately 105 feet of frontage along La Cienega Boulevard, strong visibility from multiple approaches, finished ceiling heights of approximately 10 feet 5 inches to 11 feet 1 inch and access to a rear parking lot. The second floor is occupied separately, allowing the available ground-floor space to maintain a distinct customer-facing presence.
Positioned between Melrose Avenue and Beverly Boulevard, the property is close to the Beverly Center, Pacific Design Center, Cedars-Sinai Medical Center and a concentration of design showrooms, retailers and restaurants. Lease rate and final space configuration are available through the listing team, and prospective tenants should confirm use, signage, parking and delivery terms.
Listing Summary
- Asking RateNegotiable
- Total Availability7646
- Min Divisible2000
- Max Divisible7646
- Property TypeRetail
- Size15,135 SF
- Available7,646 SF
- Built1951
- ParkingBack Lot
Documents
Property Address
Property Details
- Property Type
Retail - Gross Leasable Area
15,135 SF - Available GLA
7,646 SF - Frontage (ft)
105 ft - Year Built
1951 - Parking Ratio
Back Lot - Acres
0.26 - Zoning
WDC2A* - APN
4337-009-050
1 Space Available
First Floor
7,646 Rentable Sq. Ft.
More Details

Deal Team