

Description
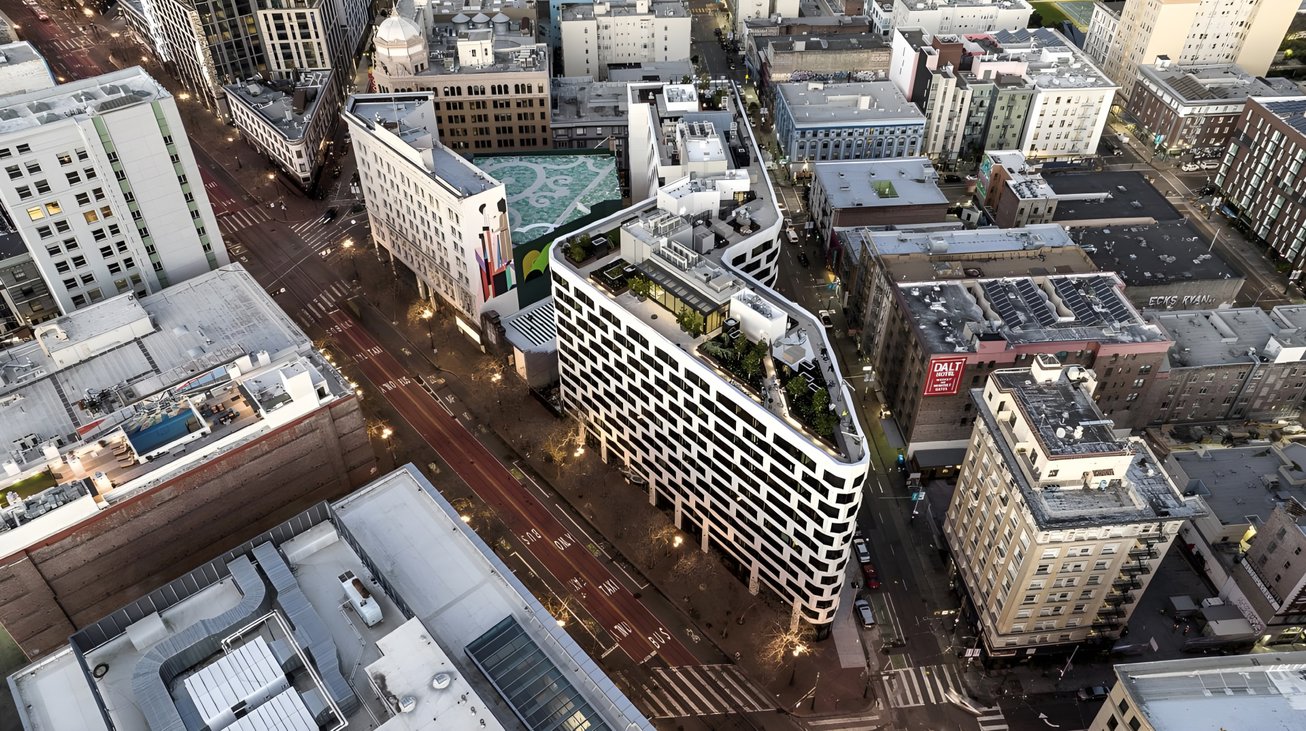
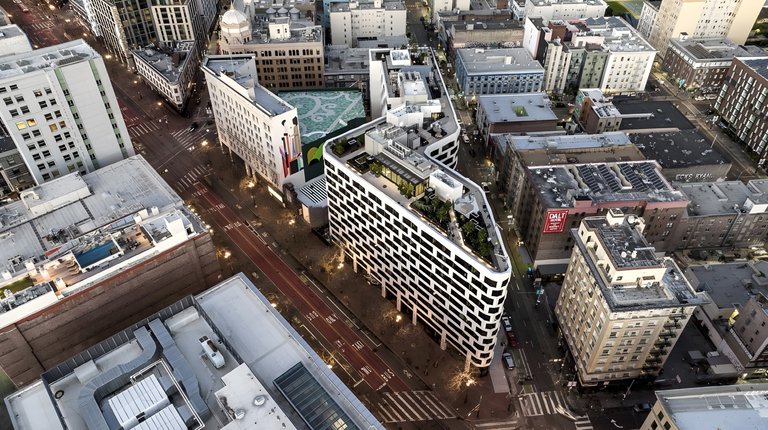
The Serif is a transformative project located on a commanding corner on San Francisco’s iconic Market Street corridor. The available space consists of 6,000 SF and is complimented with 242 residential condominiums, the Timbri Hotel, and a dedicated non-profit space. Combined with ample outdoor, publicly accessible open areas, this community-oriented development will enliven the neighborhood, activate the public realm, and provide gathering and employment opportunities for the community.
The striking 12-story building is the result of a collaboration between conceptual architect Bjarke Ingels Group of Denmark, interior architect Iwamoto Scott of San Francisco, and architect of record Handel Architects of San Francisco. The result is unlike anything in The City—in form, in color, in style. The bright white, textured facade takes cues from contemporary architecture, while the flatiron at Market and Turk Streets recalls early 20th century San Francisco. Also noteworthy is the variety of window shapes and sizes, connecting the building’s interior with the surrounding area.
Up to 6,000 square feet available (can be demised)
Commanding corner in one of San Franciscos most exciting projects
Anchor by 242 Luxury condominiums and the Timbri Hotel, part of the MCG/Soho House family
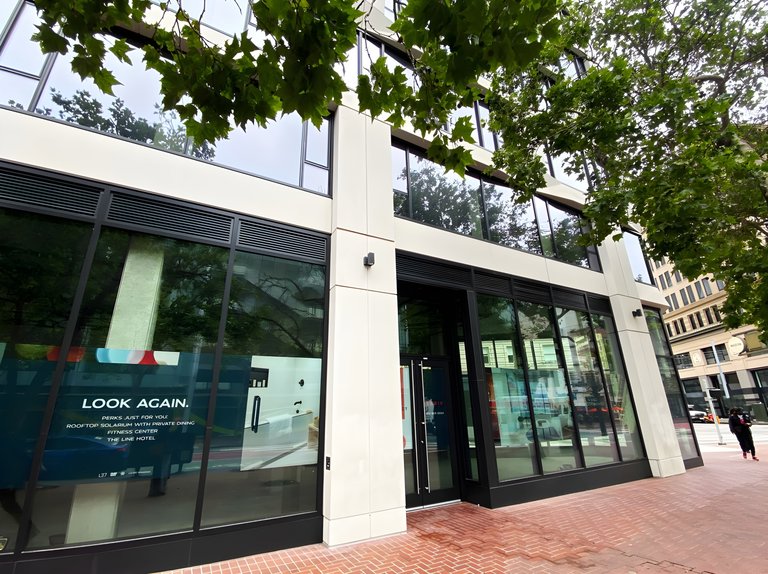
Restaurant-ready space / Type I Hood with 5,000 CFM duct
Project anchored by the Timbri Hotel & 242 luxury condos
Over 200 linear feet of street frontage
Listing Summary
- Asking RateNegotiable
- Total Availability6000
- Property TypeRetail
- Size6,000 SF
Documents
Property Address
Property Details
- Property Type
Retail - Gross Leasable Area
6,000 SF - Available GLA
6,000 SF
1 Space Available
Available retail (divisible)
6,000 Rentable Sq. Ft.
More Details

Deal Team